
Search results for "Tenth floor" in Home Design Ideas
 Sudbury Design Group
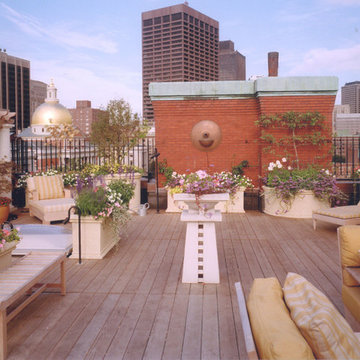
Above a tenth floor penthouse lies a serene and private rooftop retreat, animated by the sound of falling water from the bronze sculptural fountain. It provides all the amenities of a landscaped garden fit for outdoor dining and entertainment high above the hustle and noise of the busy Boston streets below.
 RFW Cabinetry & Millwork

Built in media wall unit done for client in Palm Beach Florida. This beautiful unit is installed on the tenth floor in a condominium. It is installed in the living room with a lot of natural light coming in through the sliding glass doors facing the ocean. The faux finished, steel-brushed veneer paneling is made out of paldao wood. The floating console that is attached to the front of the unit by french-cleats houses the electronics for the unit and features assisted-lift blum aventos hl hinges that lift up parallel to the console.
 RFW Cabinetry & Millwork

Built in media wall unit done for client in Palm Beach Florida. This beautiful unit is installed on the tenth floor in a condominium. It is installed in the living room with a lot of natural light coming in through the sliding glass doors facing the ocean. The faux finished, steel-brushed veneer paneling is made out of paldao wood. The floating console that is attached to the front of the unit by french-cleats houses the electronics for the unit and features assisted-lift blum aventos hl hinges that lift up parallel to the console.
Find the right local pro for your project
 John McClain Design
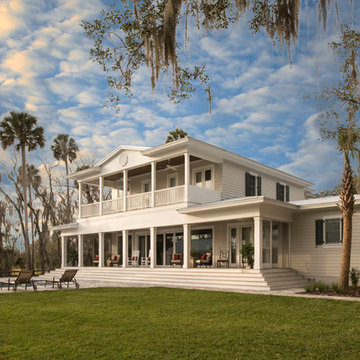
Exterior shot of this beautiful river home.
Stephen Allen Photography
Example of a large country beige two-story concrete fiberboard exterior home design in Orlando with a gambrel roof
Example of a large country beige two-story concrete fiberboard exterior home design in Orlando with a gambrel roof
 The Noble Black Team at Douglas Elliman

Perfectly configured for seamless entertaining throughout, the apartment opens via private elevator to an oversized great room with a 60' wall of floor-to-ceiling windows that offer sprawling southern views of the Statue of Liberty and One World Trade Center. This great room is divided into two distinct living areas by an exquisite black walnut paneled double sided wood-burning fireplace. This corner living area, with its built-in window seating and wall-mounted TV, can serve as a media room or den and enjoys bright, open southeast exposures. -- Tina Gallo, VHT
 The Noble Black Team at Douglas Elliman
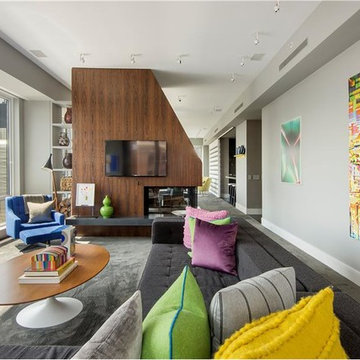
Perfectly configured for seamless entertaining throughout, the apartment opens via private elevator to an oversized great room with a 60' wall of floor-to-ceiling windows that offer sprawling southern views of the Statue of Liberty and One World Trade Center. This great room is divided into two distinct living areas by an exquisite black walnut paneled double sided wood-burning fireplace. This corner living area, with its built-in window seating and wall-mounted TV, can serve as a media room or den and enjoys bright, open southeast exposures. --Gotham Photo Company
 Tom Bassett-Dilley Architect, Ltd.
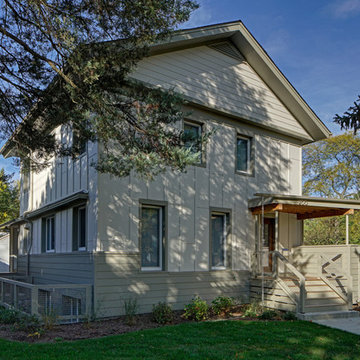
This reinterpretation of the classic American Foursquare features a floor plan for modern family living and 21st-c. energy efficiency and technology. The home is right-sized for a family of 6, and designed to be healthy, efficient, affordable, and a complement to its neighborhood. As a Passive House, it uses only about a tenth of the heating and cooling energy of a built-to-code home, and about 70% less energy overall; it is also designed to be Zero Energy Ready, meaning that with the addition of a solar electric array, the house can produce as much energy as it uses. Indoor air quality and occupant health are a primary objective as well, so no-added-formaldehyde panel materials, no-VOC, non-toxic paints, and Greenguard certified sealants, caulks, and adhesives were used along with a continuous demand-controlled ventilation system to provide superior air quality.


 Sudbury Design Group
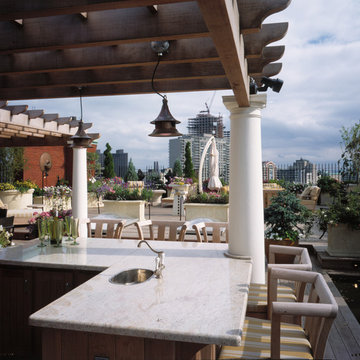
Above a tenth floor penthouse lies a serene and private rooftop retreat, animated by the sound of falling water from the bronze sculptural fountain. It provides all the amenities of a landscaped garden fit for outdoor dining and entertainment high above the hustle and noise of the busy Boston streets below.
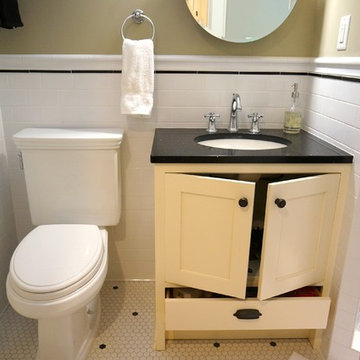
 Home Restoration Services, Inc.
Photos by Greg Schmidt
Mid-sized elegant ceramic tile bathroom photo in Minneapolis with beige walls
Mid-sized elegant ceramic tile bathroom photo in Minneapolis with beige walls
 RFW Cabinetry & Millwork
Built in media wall unit done for client in Palm Beach Florida. This beautiful unit is installed on the tenth floor in a condominium. It is installed in the living room with a lot of natural light coming in through the sliding glass doors facing the ocean. The faux finished, steel-brushed veneer paneling is made out of paldao wood. The floating console that is attached to the front of the unit by french-cleats houses the electronics for the unit and features assisted-lift blum aventos hl hinges that lift up parallel to the console.
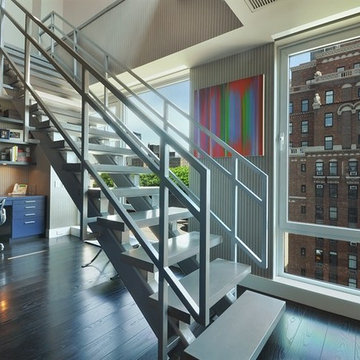 The Noble Black Team at Douglas Elliman
Home office with built-in shelving and city skyline views. -- Tina Gallo, VHT
Example of a large trendy built-in desk dark wood floor home office design in New York with gray walls
Example of a large trendy built-in desk dark wood floor home office design in New York with gray walls

 Clark and Aldine
Built-in closet - small contemporary men's dark wood floor and brown floor built-in closet idea in Detroit with shaker cabinets and blue cabinets
 The Noble Black Team at Douglas Elliman
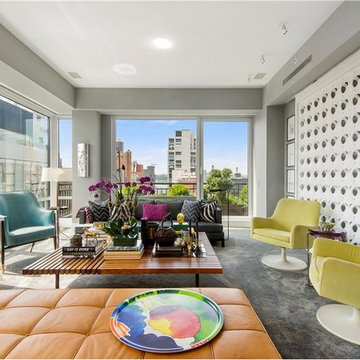
Oversized great room with a 60' wall of floor-to-ceiling windows that offer sprawling southern views of the Statue of Liberty and One World Trade Center. Spacious and bright, the west-facing corner living area is generous enough to accommodate both formal dining and this separate sitting area and is conveniently situated just off the kitchen for ease of entertaining. A beautiful sliding partition has been cleverly used to enclose the open kitchen while hosting guests. -- Gotham Photo Company


 The Noble Black Team at Douglas Elliman

Oversized great room with a 60' wall of floor-to-ceiling windows that offer sprawling southern views of the Statue of Liberty and One World Trade Center. This great room is divided into two distinct living areas by an exquisite black walnut paneled double sided wood-burning fireplace. Spacious and bright, the west-facing corner living room is generous enough to accommodate both formal dining and a separate sitting area and is conveniently situated just off the kitchen for ease of entertaining. -- Gotham Photo Company
 The Noble Black Team at Douglas Elliman
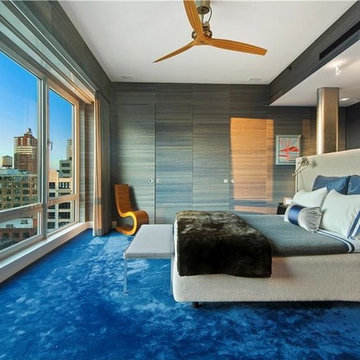
The generous master suite boasts a dressing area with an abundance of storage. -- Gotham Photo Company
Inspiration for a large contemporary master carpeted bedroom remodel in New York with gray walls and no fireplace
Inspiration for a large contemporary master carpeted bedroom remodel in New York with gray walls and no fireplace
 Tom Bassett-Dilley Architect, Ltd.
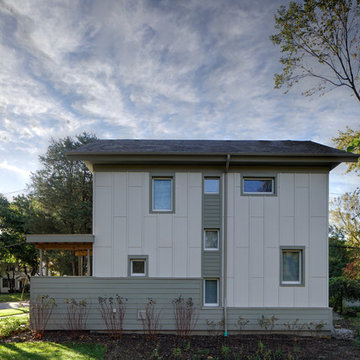
This reinterpretation of the classic American Foursquare features a floor plan for modern family living and 21st-c. energy efficiency and technology. The home is right-sized for a family of 6, and designed to be healthy, efficient, affordable, and a complement to its neighborhood. As a Passive House, it uses only about a tenth of the heating and cooling energy of a built-to-code home, and about 70% less energy overall; it is also designed to be Zero Energy Ready, meaning that with the addition of a solar electric array, the house can produce as much energy as it uses. Indoor air quality and occupant health are a primary objective as well, so no-added-formaldehyde panel materials, no-VOC, non-toxic paints, and Greenguard certified sealants, caulks, and adhesives were used along with a continuous demand-controlled ventilation system to provide superior air quality.
 RFW Cabinetry & Millwork

Built in media wall unit done for client in Palm Beach Florida. This beautiful unit is installed on the tenth floor in a condominium. It is installed in the living room with a lot of natural light coming in through the sliding glass doors facing the ocean. The faux finished, steel-brushed veneer paneling is made out of paldao wood. The floating console that is attached to the front of the unit by french-cleats houses the electronics for the unit and features assisted-lift blum aventos hl hinges that lift up parallel to the console.

Sponsored
Columbus, OH

Wannemacher Interiors
Customized Award-Winning Interior Design Solutions in Franklin Cnty OH
 RFW Cabinetry & Millwork

Built in media wall unit done for client in Palm Beach Florida. This beautiful unit is installed on the tenth floor in a condominium. It is installed in the living room with a lot of natural light coming in through the sliding glass doors facing the ocean. The faux finished, steel-brushed veneer paneling is made out of paldao wood. The floating console that is attached to the front of the unit by french-cleats houses the electronics for the unit and features assisted-lift blum aventos hl hinges that lift up parallel to the console.
 The Noble Black Team at Douglas Elliman
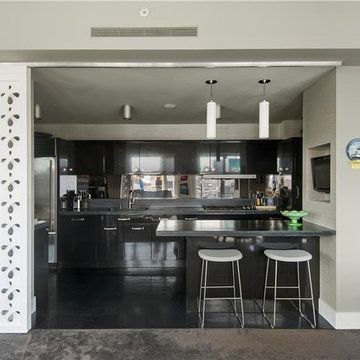
The chef's kitchen is outfitted with concrete countertops and genuine cork floors and is equipped with stainless steel Sub Zero, Wolf & Bosch appliances, a fully vented range top and in-sink garbage disposal. A beautiful sliding partition has been cleverly used to enclose the open kitchen while hosting guests. -- Gotham Photo Company
 Tom Bassett-Dilley Architect, Ltd.
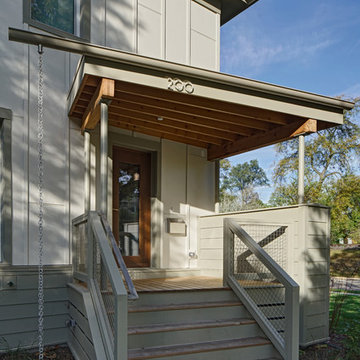
This reinterpretation of the classic American Foursquare features a floor plan for modern family living and 21st-c. energy efficiency and technology. The home is right-sized for a family of 6, and designed to be healthy, efficient, affordable, and a complement to its neighborhood. As a Passive House, it uses only about a tenth of the heating and cooling energy of a built-to-code home, and about 70% less energy overall; it is also designed to be Zero Energy Ready, meaning that with the addition of a solar electric array, the house can produce as much energy as it uses. Indoor air quality and occupant health are a primary objective as well, so no-added-formaldehyde panel materials, no-VOC, non-toxic paints, and Greenguard certified sealants, caulks, and adhesives were used along with a continuous demand-controlled ventilation system to provide superior air quality.
2