
Search results for "Teppich" in Home Design Ideas
 Architekturfotografie Bach
Alexander Bach
www.architekturfotografie-bach.de

Example of a large trendy mosaic tile and beige tile drop-in bathtub design in Hamburg with flat-panel cabinets, white cabinets, white walls, a drop-in sink, wood countertops and brown countertops
Example of a large trendy mosaic tile and beige tile drop-in bathtub design in Hamburg with flat-panel cabinets, white cabinets, white walls, a drop-in sink, wood countertops and brown countertops
 Coats Homes

Mid-sized trendy enclosed light wood floor and beige floor family room photo in Dallas with white walls, no fireplace and no tv
 DODK ARCHITEKTEN BDA
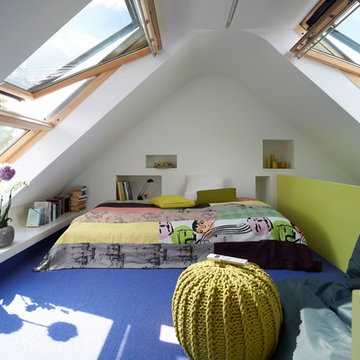
Example of a mid-sized trendy master carpeted bedroom design in Hamburg with white walls and no fireplace
Find the right local pro for your project
 WETSTYLE
Donna Dotan Photography
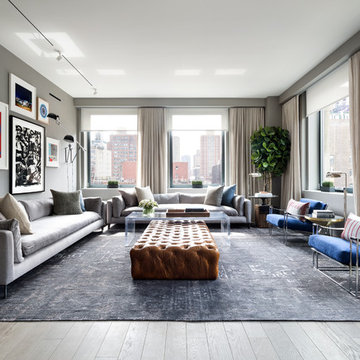
Example of a trendy formal light wood floor living room design in New York with gray walls
Example of a trendy formal light wood floor living room design in New York with gray walls
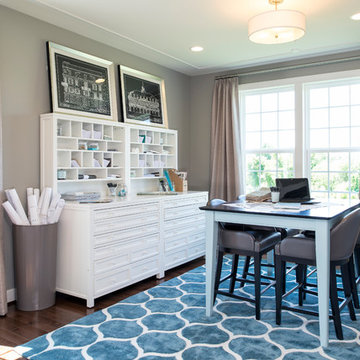
 Stanley Martin Homes
Maxine Schnitzer Photography
Example of a classic freestanding desk dark wood floor craft room design in DC Metro with gray walls
Example of a classic freestanding desk dark wood floor craft room design in DC Metro with gray walls

 DISC Interiors
D. Gilbert
Nursery - transitional gender-neutral medium tone wood floor and beige floor nursery idea in Los Angeles with white walls
Nursery - transitional gender-neutral medium tone wood floor and beige floor nursery idea in Los Angeles with white walls

 Stofft Cooney Architects
Lori Hamilton
Example of an island style formal and open concept living room design in Miami with beige walls, a metal fireplace, a wall-mounted tv and a ribbon fireplace
Example of an island style formal and open concept living room design in Miami with beige walls, a metal fireplace, a wall-mounted tv and a ribbon fireplace

 k+co LIVING - Interiors by Karen B Wolf
Raquel Langworthy
Example of a bedroom and mid-sized beach style girl dark wood floor and brown floor kids' bedroom design in New York with blue walls
Example of a bedroom and mid-sized beach style girl dark wood floor and brown floor kids' bedroom design in New York with blue walls

Inspiration for a mid-sized shabby-chic style open concept medium tone wood floor family room remodel in Los Angeles with white walls

 JS Interiors LLC
Basement - traditional underground dark wood floor and brown floor basement idea in Portland Maine with beige walls and no fireplace

 Custom Design & Construction
Our homeowners approached us for design help shortly after purchasing a fixer upper. They wanted to redesign the home into an open concept plan. Their goal was something that would serve multiple functions: allow them to entertain small groups while accommodating their two small children not only now but into the future as they grow up and have social lives of their own. They wanted the kitchen opened up to the living room to create a Great Room. The living room was also in need of an update including the bulky, existing brick fireplace. They were interested in an aesthetic that would have a mid-century flair with a modern layout. We added built-in cabinetry on either side of the fireplace mimicking the wood and stain color true to the era. The adjacent Family Room, needed minor updates to carry the mid-century flavor throughout.

 Jeff Pittman Homes
The master suite features a fireplace with Calcutta marble surround, a private balcony, vaulted ceilings, spacious walk-in closet, and master bath with stand alone tub, frameless glass shower, custom made cabinets, and Calcutta marble throughout.

 Cleo Rosa Interiors
Mud Room with Custom Built In Storage Bench.
Inspiration for a mid-sized transitional light wood floor mudroom remodel in Los Angeles with white walls
Inspiration for a mid-sized transitional light wood floor mudroom remodel in Los Angeles with white walls

 CHRISTIAN DEAN ARCHITECTURE, LLC
Photo by Chad Holder
Example of a large trendy side yard concrete patio design in Minneapolis with a roof extension
Example of a large trendy side yard concrete patio design in Minneapolis with a roof extension

 Studio Hus
Great room - small contemporary dark wood floor and brown floor great room idea in New York with white walls and no fireplace
 Coco Lapine Design
Credits: Sarah Van Peteghem

Small trendy freestanding desk light wood floor study room photo in Berlin with gray walls and no fireplace
Small trendy freestanding desk light wood floor study room photo in Berlin with gray walls and no fireplace
 Brittany L. Whitney - Ethan Allen Scottsdale
W H EARLE PHOTOGRAPHY

Inspiration for a small modern enclosed medium tone wood floor family room remodel in Phoenix with gray walls, a standard fireplace and a wall-mounted tv
Inspiration for a small modern enclosed medium tone wood floor family room remodel in Phoenix with gray walls, a standard fireplace and a wall-mounted tv
 Carl Mattison Design

The dining room wall was removed to open the space and give a larger feel to the home.
Small elegant open concept medium tone wood floor living room photo in Atlanta with gray walls
Small elegant open concept medium tone wood floor living room photo in Atlanta with gray walls

 DANIELLE Interior Design & Decor
Accenting the teal glass backsplash tile with the vivid black and white rug is just what this small apartment needed. In this small spaces we tried to maximize space and organize effectively. We used minimal dicor and kept the tiny living room to the essentials.
Designed by Interior Designer Danielle Perkins @ DANIELLE Interior Design & Decor.
Photography by Taylor Abeel Photography.
 Koo de Kir
Photo credit: Nat Rea Photography
Styling: Kara Butterfield
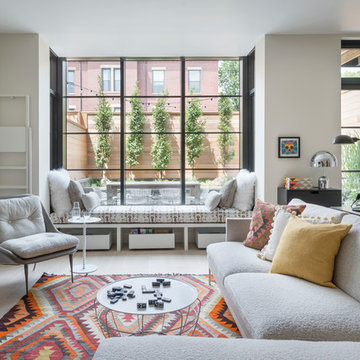
1960s formal and open concept light wood floor living room photo in Boston with white walls and no tv
1960s formal and open concept light wood floor living room photo in Boston with white walls and no tv
13