
Search results for "Teppich" in Home Design Ideas

 Regan Baker Design Inc.
Stylish brewery owners with airline miles that match George Clooney’s decided to hire Regan Baker Design to transform their beloved Duboce Park second home into an organic modern oasis reflecting their modern aesthetic and sustainable, green conscience lifestyle. From hops to floors, we worked extensively with our design savvy clients to provide a new footprint for their kitchen, dining and living room area, redesigned three bathrooms, reconfigured and designed the master suite, and replaced an existing spiral staircase with a new modern, steel staircase. We collaborated with an architect to expedite the permit process, as well as hired a structural engineer to help with the new loads from removing the stairs and load bearing walls in the kitchen and Master bedroom. We also used LED light fixtures, FSC certified cabinetry and low VOC paint finishes.
Regan Baker Design was responsible for the overall schematics, design development, construction documentation, construction administration, as well as the selection and procurement of all fixtures, cabinets, equipment, furniture,and accessories.
Key Contributors: Green Home Construction; Photography: Sarah Hebenstreit / Modern Kids Co.
In this photo:
The living room is grounded with an industrial floor lamp from Big Daddy’s Antiques and a Madeline Weinrib suzani rug.

 Brown Design Group
Matt Wier

Mid-century modern medium tone wood floor bedroom photo in Los Angeles with white walls
Mid-century modern medium tone wood floor bedroom photo in Los Angeles with white walls
Find the right local pro for your project
 Chango
Interior Design, Custom Furniture Design, & Art Curation by Chango & Co.
Photography by Raquel Langworthy
See the project in Architectural Digest
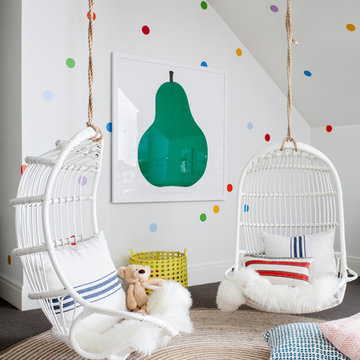
Playroom - huge transitional gender-neutral carpeted playroom idea in New York with multicolored walls
Playroom - huge transitional gender-neutral carpeted playroom idea in New York with multicolored walls
 Blue Heron
Photography by Trent Bell
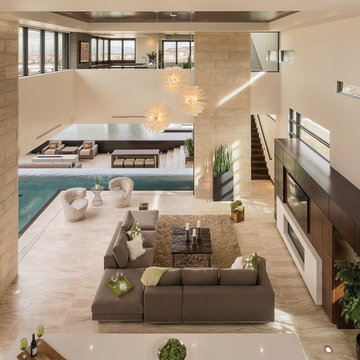
Huge trendy open concept living room photo in Las Vegas with a bar, beige walls, a ribbon fireplace and a media wall
Huge trendy open concept living room photo in Las Vegas with a bar, beige walls, a ribbon fireplace and a media wall
 Sofia Joelsson Design

Inspiration for a contemporary closet remodel in Miami with flat-panel cabinets and light wood cabinets
 User
UserAmy Bartlam

Dining room - scandinavian medium tone wood floor dining room idea in Los Angeles with gray walls
Dining room - scandinavian medium tone wood floor dining room idea in Los Angeles with gray walls

 Regan Wood Photography
Danish open concept medium tone wood floor living room photo in New York with white walls, no fireplace and no tv

 Leslie Arnold Architecture
Scott Hargis Photo
Family room - modern medium tone wood floor family room idea in San Francisco with white walls
Family room - modern medium tone wood floor family room idea in San Francisco with white walls
 Insight Vision GmbH

Modern studio apartment for the young girl.
Visualisation by Sergey Groshkov
Inspiration for a mid-sized industrial formal and loft-style laminate floor and beige floor living room remodel in Frankfurt with white walls, no fireplace and a tv stand
Inspiration for a mid-sized industrial formal and loft-style laminate floor and beige floor living room remodel in Frankfurt with white walls, no fireplace and a tv stand
 Timber Trails Development Company
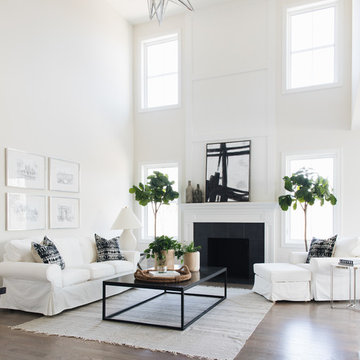
Transitional open concept living room photo in Chicago with white walls, a standard fireplace and a tile fireplace
 Andrea Schumacher Interiors

Sitting room with four custom chairs around tea table sitting comfortably on a natural sheepskin rug and lit up by a gold beaded chandelier. This Denver home was decorated by Andrea Schumacher Interiors using gorgeous color choices and prints.
Photo Credit: Emily Minton Redfield
 Jarret Yoshida Design

Inspiration for a contemporary medium tone wood floor and brown floor bedroom remodel in New York with blue walls


 Sellars Lathrop Architects, llc
photos by Matthew Williams
Example of a mid-sized danish galley concrete floor kitchen design in New York with an undermount sink, flat-panel cabinets, light wood cabinets, stainless steel countertops, stainless steel appliances and two islands
Example of a mid-sized danish galley concrete floor kitchen design in New York with an undermount sink, flat-panel cabinets, light wood cabinets, stainless steel countertops, stainless steel appliances and two islands
 User

UserLiving room - scandinavian formal light wood floor living room idea in Charleston with white walls, a standard fireplace and a concrete fireplace

 Touch Interiors by Bronwyn Poole
Designer: Bronwyn Poole Photographer: Matt Craig
Example of a mid-sized trendy open concept medium tone wood floor and brown floor living room design in Los Angeles with white walls and no fireplace
Example of a mid-sized trendy open concept medium tone wood floor and brown floor living room design in Los Angeles with white walls and no fireplace
 Chango
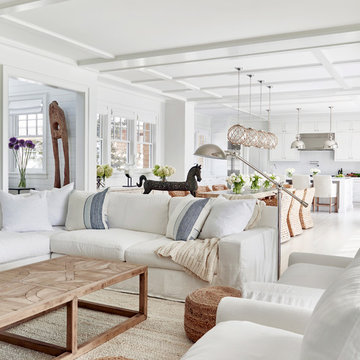
Architectural Advisement & Interior Design by Chango & Co.
Architecture by Thomas H. Heine
Photography by Jacob Snavely
See the story in Domino Magazine
 Barefoot Living
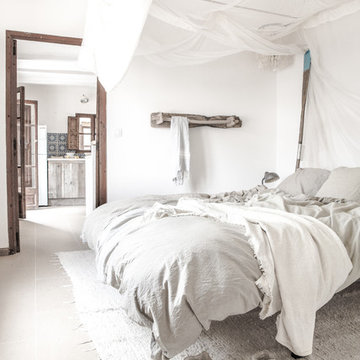
Unsere Leinenprodukte sind aus 100% Leinen und stonewashed.
Inspiration for a farmhouse bedroom remodel in Berlin with white walls
Inspiration for a farmhouse bedroom remodel in Berlin with white walls
 Locati Architects
Roger Wade Studio

Mountain style freestanding desk medium tone wood floor home office photo with beige walls
Mountain style freestanding desk medium tone wood floor home office photo with beige walls
11