
Search results for "Teppich" in Home Design Ideas

 Kat Alves Photography
Kat Alves Photography
Inspiration for an industrial formal and open concept light wood floor living room remodel in San Francisco with gray walls
Inspiration for an industrial formal and open concept light wood floor living room remodel in San Francisco with gray walls
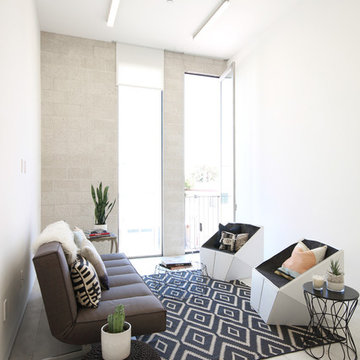
 John Milander Architects
John Milander Architects
Example of a mid-sized danish light wood floor living room design in Los Angeles with white walls
Example of a mid-sized danish light wood floor living room design in Los Angeles with white walls


Find the right local pro for your project

 MaRae Simone Interiors, LLC
In some ways, this room is so inviting it makes you think OMG I want to be in that room, and at the same time, it seems so perfect you almost don’t want to disturb it. So is this room for show or for function? “It’s both,” MaRae Simone says. Even though it’s so beautiful, sexy and perfect, it’s still designed to be livable and functional. The sofa comes with an extra dose of comfort. You’ll also notice from this room that MaRae loves to layer. Put rugs on top of rugs. Throws on top of throws. “I love the layering effect,” MaRae says.
MaRae Simone Interiors, Marc Mauldin Photography
 User

UserPeter Murdock
Trendy open concept family room photo in New York with a standard fireplace, no tv and multicolored walls
Trendy open concept family room photo in New York with a standard fireplace, no tv and multicolored walls

 Milstone Sarl
Large trendy gender-neutral carpeted and black floor walk-in closet photo in Stuttgart with flat-panel cabinets and white cabinets
 Adeeni Design Group
Architecture: Sutro Architects
Landscape Architecture: Arterra Landscape Architects
Builder: Upscale Construction
Photography: Christopher Stark
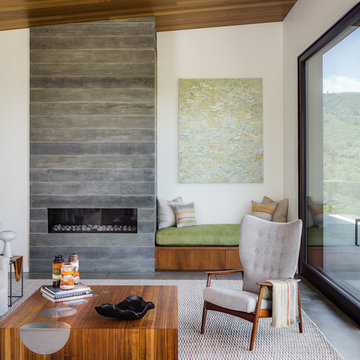
Inspiration for a concrete floor and gray floor living room remodel in San Francisco with white walls, a ribbon fireplace and a concrete fireplace
Inspiration for a concrete floor and gray floor living room remodel in San Francisco with white walls, a ribbon fireplace and a concrete fireplace
 Life Well Lived
 http://www.reganwood.com/index
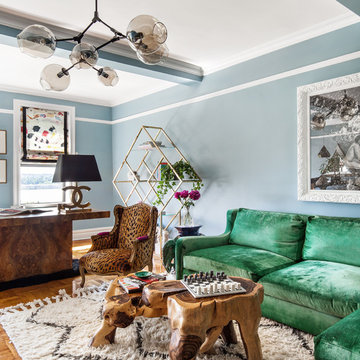
Living room - mid-sized eclectic formal and enclosed medium tone wood floor and brown floor living room idea in New York with blue walls and no tv
Living room - mid-sized eclectic formal and enclosed medium tone wood floor and brown floor living room idea in New York with blue walls and no tv

 Ed Hughey, Architect & Realtor
 http://dennisburnettphotography.com
Inspiration for a mid-sized transitional open concept and formal dark wood floor and brown floor living room remodel in Austin with white walls, a concealed tv and no fireplace
Inspiration for a mid-sized transitional open concept and formal dark wood floor and brown floor living room remodel in Austin with white walls, a concealed tv and no fireplace
 Amy Storm & Company
Joe Kwon Photography

Example of a large transitional medium tone wood floor and brown floor foyer design in Chicago with gray walls and a medium wood front door
Example of a large transitional medium tone wood floor and brown floor foyer design in Chicago with gray walls and a medium wood front door
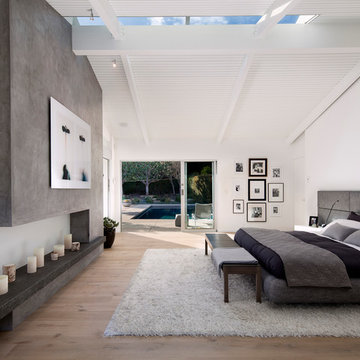
 DesignARC
Inspired by DesignARC's Greenworth House, the owners of this 1960's single-story ranch house desired a fresh take on their out-dated, well-worn Montecito residence. Hailing from Toronto Canada, the couple is at ease in urban, loft-like spaces and looked to create a pared-down dwelling that could become their home.
Photo Credit: Jim Bartsch Photography

 Hanomoco Design
Children's built in sleeping nook, yellow floral rug.
Family room - traditional dark wood floor and brown floor family room idea in San Francisco with gray walls
Family room - traditional dark wood floor and brown floor family room idea in San Francisco with gray walls

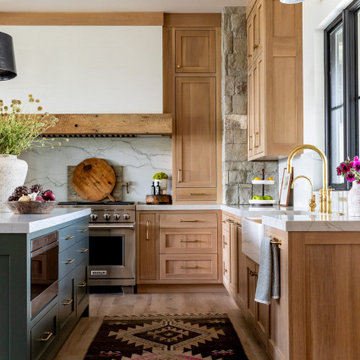
Large beach style u-shaped ceramic tile open concept kitchen photo in Los Angeles with a farmhouse sink, recessed-panel cabinets, white cabinets, marble countertops, white backsplash, subway tile backsplash and a peninsula

 Whipple Russell Architects
Laurel Way Beverly Hills luxury home modern open air living room with sliding glass pocket walls. Photo by William MacCollum.
Example of a huge minimalist formal and loft-style white floor and tray ceiling living room design in Los Angeles
Example of a huge minimalist formal and loft-style white floor and tray ceiling living room design in Los Angeles

 Mauricio Nava Design, LLC
Chuck Williams
Inspiration for a mid-sized transitional formal and open concept ceramic tile living room remodel in Houston with beige walls, a standard fireplace and a wall-mounted tv
Inspiration for a mid-sized transitional formal and open concept ceramic tile living room remodel in Houston with beige walls, a standard fireplace and a wall-mounted tv

 IBD Design Studio
Southwest formal light wood floor living room photo in Denver with a standard fireplace and a stone fireplace

 Julia Vikander Decoration
Eric Hausman
Example of a classic formal and open concept dark wood floor living room design in St Louis with white walls
Example of a classic formal and open concept dark wood floor living room design in St Louis with white walls

 Jetton Construction, Inc.
Thoughtful design and detailed craft combine to create this timelessly elegant custom home. The contemporary vocabulary and classic gabled roof harmonize with the surrounding neighborhood and natural landscape. Built from the ground up, a two story structure in the front contains the private quarters, while the one story extension in the rear houses the Great Room - kitchen, dining and living - with vaulted ceilings and ample natural light. Large sliding doors open from the Great Room onto a south-facing patio and lawn creating an inviting indoor/outdoor space for family and friends to gather.
Chambers + Chambers Architects
Stone Interiors
Federika Moller Landscape Architecture
Alanna Hale Photography
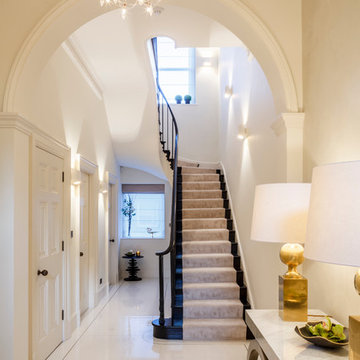

12