
Search results for "Teppichs" in Home Design Ideas
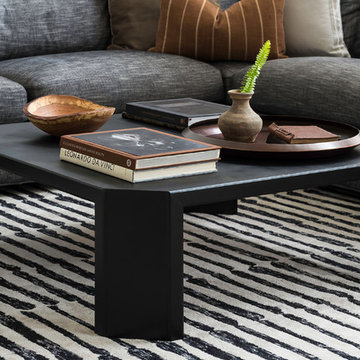

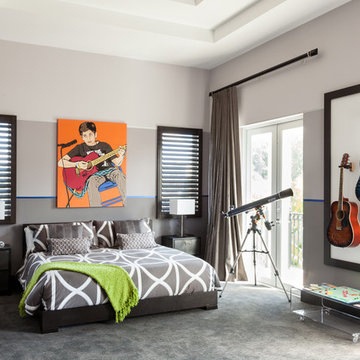
 Marilee Bentz Designs, Inc.
Dan Cutrona Photography
Inspiration for a contemporary bedroom remodel in Miami
Inspiration for a contemporary bedroom remodel in Miami
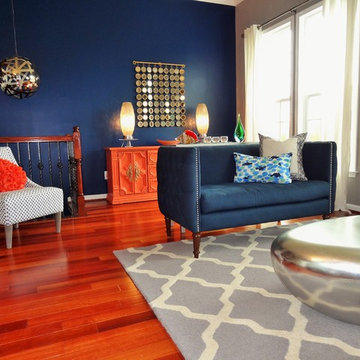
 Mint Decor Inc.
Living room - contemporary formal and open concept living room idea in Miami with blue walls
Find the right local pro for your project

 Twelve Chairs Interiors
Example of a large transitional enclosed dark wood floor and brown floor family room design in Boston with white walls, a standard fireplace, a stone fireplace and a concealed tv

 Budget Blinds of Charlottesville
Small eclectic enclosed light wood floor and beige floor living room library photo in Other with gray walls, no fireplace and no tv

Example of a large trendy formal and open concept medium tone wood floor living room design in Berlin with multicolored walls
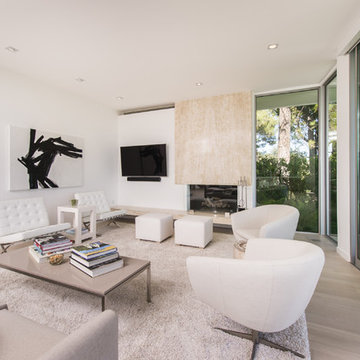
 Paul Brant Williger Architect
Example of a trendy light wood floor and beige floor living room design in Los Angeles with white walls, a standard fireplace, a stone fireplace and a wall-mounted tv
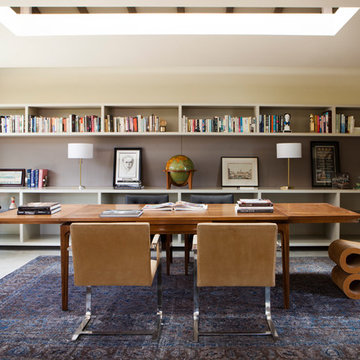

 HOME Stagers, Inc.
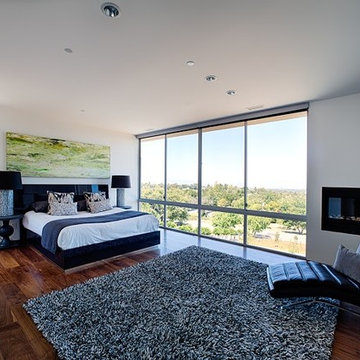
Example of a huge minimalist master medium tone wood floor bedroom design in San Francisco with white walls and a standard fireplace
 Ohana Home & Design

We took this unfinished attic and turned it into a master suite full of whimsical touches. There is a round Hobbit Hole door that leads to a carpeted play room for the kids, a rope swing and 2 secret bookcases that are opened when you pull the secret Harry Potter books.
 Lindsey Hene
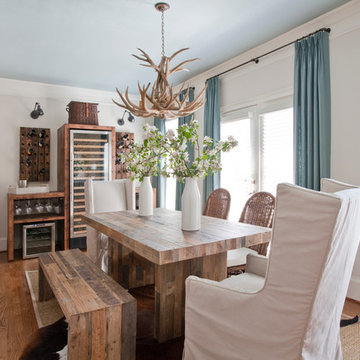
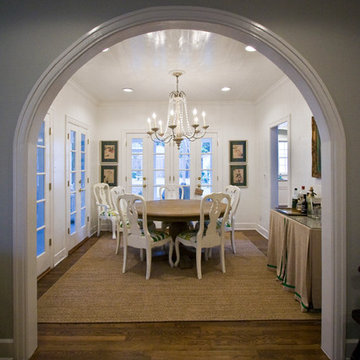
Mid-sized transitional light wood floor enclosed dining room photo in Atlanta with white walls and no fireplace

 Sally Gardner Interiors
Miao Long
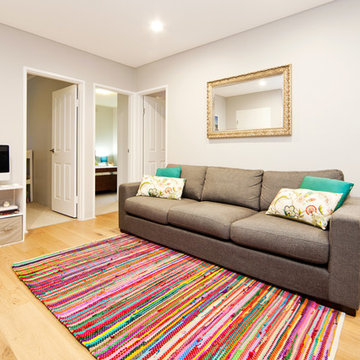
Inspiration for a small modern open concept light wood floor living room remodel in Sydney with gray walls and a tv stand
Inspiration for a small modern open concept light wood floor living room remodel in Sydney with gray walls and a tv stand

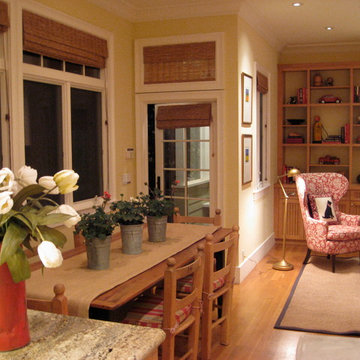
Example of a mid-sized farmhouse open concept medium tone wood floor family room design in Orange County with yellow walls
 Between the Sheets, LLC

Between The Sheets, LLC is a luxury linen and bath store on Long Beach Island, NJ. We offer the best of the best in luxury linens, furniture, window treatments, area rugs and home accessories as well as full interior design services.
Photography by Joan Phillips
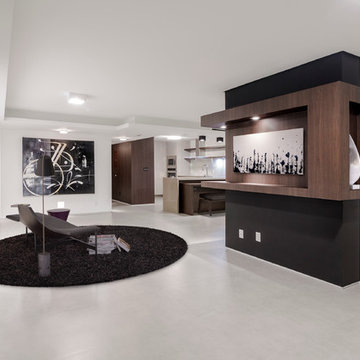
 Eolo A&I Design
Example of a large minimalist formal and open concept living room design in Miami with white walls and a media wall

 kimberly peck architect

When the developer found this brownstone on the Upper Westside he immediately researched and found its potential for expansion. We were hired to maximize the existing brownstone and turn it from its current existence as 5 individual apartments into a large luxury single family home. The existing building was extended 16 feet into the rear yard and a new sixth story was added along with an occupied roof. The project was not a complete gut renovation, the character of the parlor floor was maintained, along with the original front facade, windows, shutters, and fireplaces throughout. A new solid oak stair was built from the garden floor to the roof in conjunction with a small supplemental passenger elevator directly adjacent to the staircase. The new brick rear facade features oversized windows; one special aspect of which is the folding window wall at the ground level that can be completely opened to the garden. The goal to keep the original character of the brownstone yet to update it with modern touches can be seen throughout the house. The large kitchen has Italian lacquer cabinetry with walnut and glass accents, white quartz counters and backsplash and a Calcutta gold arabesque mosaic accent wall. On the parlor floor a custom wetbar, large closet and powder room are housed in a new floor to ceiling wood paneled core. The master bathroom contains a large freestanding tub, a glass enclosed white marbled steam shower, and grey wood vanities accented by a white marble floral mosaic. The new forth floor front room is highlighted by a unique sloped skylight that offers wide skyline views. The house is topped off with a glass stair enclosure that contains an integrated window seat offering views of the roof and an intimate space to relax in the sun.
 Visbeen Architects

The Musgrove features clean lines and beautiful symmetry. The inviting drive welcomes homeowners and guests to a front entrance flanked by columns and stonework. The main level foyer leads to a spacious sitting area, whose hearth is shared by the open dining room and kitchen. Multiple doorways give access to a sunroom and outdoor living spaces. Also on the main floor is the master suite. Upstairs, there is room for three additional bedrooms and two full baths.
13