
Search results for "Teppichs" in Home Design Ideas

 HouseMill Design
Inspiration for an eclectic great room remodel in Austin with gray walls and no fireplace

 WEST BAY HOMES real estate development
Cottage light wood floor, beige floor, shiplap ceiling and vaulted ceiling family room photo in Minneapolis with white walls

Bedroom - scandinavian medium tone wood floor and beige floor bedroom idea in San Francisco with beige walls
Find the right local pro for your project
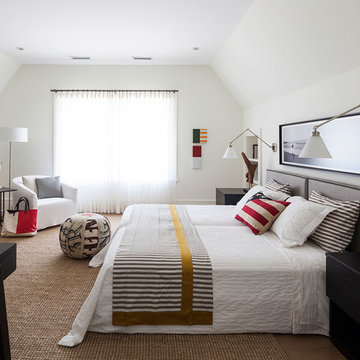

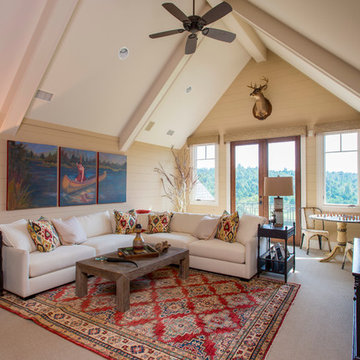
 Dillard-Jones Builders
A Dillard-Jones Builders design – this custom mountain home was inspired by Southern Living Magazine and the North Georgia Mountains. Its elegant-rustic design flows throughout the entire home.
Photographer: Fred Rollison Photography

 PHL & SERVICES
Nursery room decor by The MG Design Lab
Photo credit: PHL & Services
Mid-sized trendy girl nursery photo in Miami with white walls
Mid-sized trendy girl nursery photo in Miami with white walls

 Black Lacquer Design
Eron Rauch
Example of a transitional girl nursery design in Los Angeles with pink walls
Example of a transitional girl nursery design in Los Angeles with pink walls
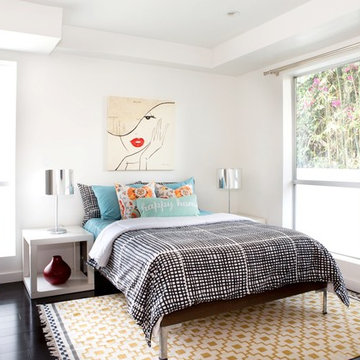
 Modiano Design Inc.
The guest bedroom on the main floor had great light and we used a modern, hip yet tranquil color scheme to give harmony to the space.
Example of a mid-sized trendy guest dark wood floor bedroom design in Los Angeles with white walls and no fireplace
Example of a mid-sized trendy guest dark wood floor bedroom design in Los Angeles with white walls and no fireplace
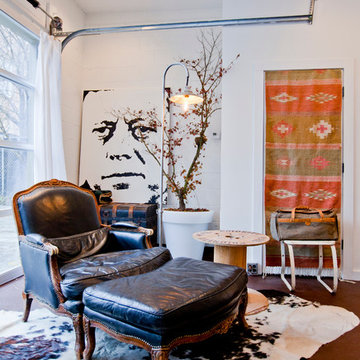
 RealtyPictures.com
Brian McCord, RealtyPicture.com
Example of an eclectic formal living room design in Nashville with white walls
Example of an eclectic formal living room design in Nashville with white walls


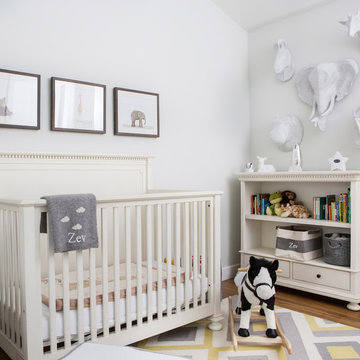
 Gamburd Inc
Erika Biermann
Example of a classic gender-neutral medium tone wood floor nursery design in Los Angeles with white walls
Example of a classic gender-neutral medium tone wood floor nursery design in Los Angeles with white walls

 Crystal Sinclair
Family room - eclectic medium tone wood floor and brown floor family room idea in New York with gray walls and a standard fireplace

 Centered By Design
Everyday Charming
Inspiration for a small eclectic concrete floor entryway remodel in Chicago with white walls and a red front door
Inspiration for a small eclectic concrete floor entryway remodel in Chicago with white walls and a red front door

 STYLELINE™ Door and Window Systems
Mark Singer
Living room - huge modern formal and open concept medium tone wood floor living room idea in Los Angeles with white walls, a ribbon fireplace, a stone fireplace and no tv
Living room - huge modern formal and open concept medium tone wood floor living room idea in Los Angeles with white walls, a ribbon fireplace, a stone fireplace and no tv
 Anne Becker Design
Jeff Allen Photography

Large beach style gender-neutral medium tone wood floor kids' bedroom photo in Other with white walls
Large beach style gender-neutral medium tone wood floor kids' bedroom photo in Other with white walls
 Saint Dizier Design
ROOM FOR 8

We created a space for the client's 8 grandchildren could sleep in one room and still have room to play. Each of the bunk beds has a trundle and on the right is a sofa from Resource Furniture that reconfigures to a bunk bed. The draperies from Clarencehouse and the rug from Edward Fields create the feel of being in an aquarium.(ish)
David O. Marlow

 Cantoni Irvine
Design by Blue Heron in Partnership with Cantoni. Photos By: Stephen Morgan
For many, Las Vegas is a destination that transports you away from reality. The same can be said of the thirty-nine modern homes built in The Bluffs Community by luxury design/build firm, Blue Heron. Perched on a hillside in Southern Highlands, The Bluffs is a private gated community overlooking the Las Vegas Valley with unparalleled views of the mountains and the Las Vegas Strip. Indoor-outdoor living concepts, sustainable designs and distinctive floorplans create a modern lifestyle that makes coming home feel like a getaway.
To give potential residents a sense for what their custom home could look like at The Bluffs, Blue Heron partnered with Cantoni to furnish a model home and create interiors that would complement the Vegas Modern™ architectural style. “We were really trying to introduce something that hadn’t been seen before in our area. Our homes are so innovative, so personal and unique that it takes truly spectacular furnishings to complete their stories as well as speak to the emotions of everyone who visits our homes,” shares Kathy May, director of interior design at Blue Heron. “Cantoni has been the perfect partner in this endeavor in that, like Blue Heron, Cantoni is innovative and pushes boundaries.”
Utilizing Cantoni’s extensive portfolio, the Blue Heron Interior Design team was able to customize nearly every piece in the home to create a thoughtful and curated look for each space. “Having access to so many high-quality and diverse furnishing lines enables us to think outside the box and create unique turnkey designs for our clients with confidence,” says Kathy May, adding that the quality and one-of-a-kind feel of the pieces are unmatched.
rom the perfectly situated sectional in the downstairs family room to the unique blue velvet dining chairs, the home breathes modern elegance. “I particularly love the master bed,” says Kathy. “We had created a concept design of what we wanted it to be and worked with one of Cantoni’s longtime partners, to bring it to life. It turned out amazing and really speaks to the character of the room.”
The combination of Cantoni’s soft contemporary touch and Blue Heron’s distinctive designs are what made this project a unified experience. “The partnership really showcases Cantoni’s capabilities to manage projects like this from presentation to execution,” shares Luca Mazzolani, vice president of sales at Cantoni. “We work directly with the client to produce custom pieces like you see in this home and ensure a seamless and successful result.”
And what a stunning result it is. There was no Las Vegas luck involved in this project, just a sureness of style and service that brought together Blue Heron and Cantoni to create one well-designed home.
To learn more about Blue Heron Design Build, visit www.blueheron.com.
 Lord Design
Photography by Blackstone Studios
Decorated by Lord Design
Restoration by Arciform

The dressing room continues. You can never have enough storage or places to sit.
 User
User©ThompsonPhotographic.com 2015


Inspiration for a contemporary master bedroom remodel in Phoenix with brown walls, a stone fireplace and a corner fireplace
Inspiration for a contemporary master bedroom remodel in Phoenix with brown walls, a stone fireplace and a corner fireplace
1