
Search results for "Teppichs" in Home Design Ideas
 Meghan bob Photography
Photo by Meghan Beierle-O'Brien
Design by SFA Design
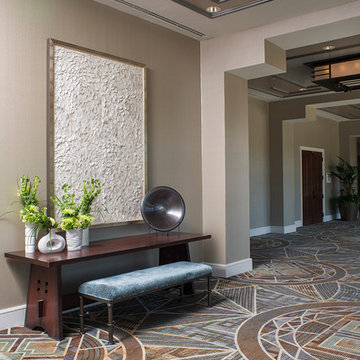
Inspiration for a mid-century modern hallway remodel in Phoenix
Inspiration for a mid-century modern hallway remodel in Phoenix
 Gonyea Custom Homes
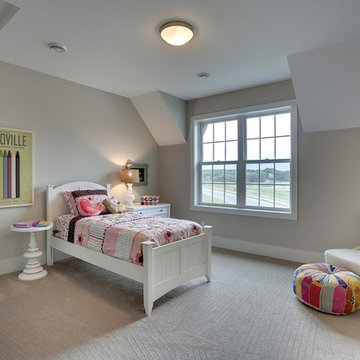
Kid's bedroom with attached bathroom.
Photography by Spacecrafting
Large transitional carpeted bedroom photo in Minneapolis with gray walls and no fireplace
Large transitional carpeted bedroom photo in Minneapolis with gray walls and no fireplace
 Lighting ETC
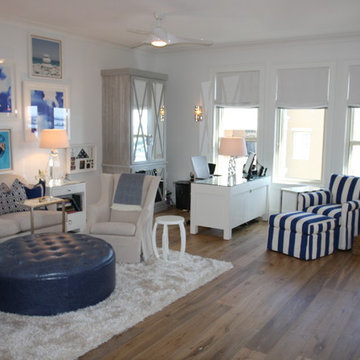
The combination of shag rug with the sleek leather ottoman gives dimension while the fan and silver sconces add the extra character we were looking for!
Find the right local pro for your project

 User

UserA seamless combination of traditional with contemporary design elements. This elegant, approx. 1.7 acre view estate is located on Ross's premier address. Every detail has been carefully and lovingly created with design and renovations completed in the past 12 months by the same designer that created the property for Google's founder. With 7 bedrooms and 8.5 baths, this 7200 sq. ft. estate home is comprised of a main residence, large guesthouse, studio with full bath, sauna with full bath, media room, wine cellar, professional gym, 2 saltwater system swimming pools and 3 car garage. With its stately stance, 41 Upper Road appeals to those seeking to make a statement of elegance and good taste and is a true wonderland for adults and kids alike. 71 Ft. lap pool directly across from breakfast room and family pool with diving board. Chef's dream kitchen with top-of-the-line appliances, over-sized center island, custom iron chandelier and fireplace open to kitchen and dining room.
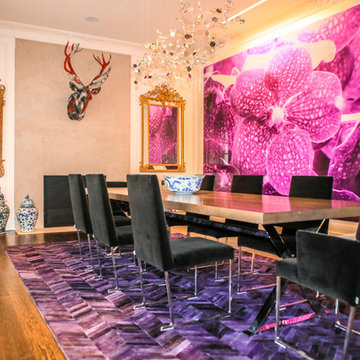
Formal Dining Room Open kitchen with adjoining family room, both opening to outside and lap pool. Breathtaking large living room with beautiful Mt. Tam views.
Master Suite with fireplace and private terrace reminiscent of Montana resort living. Nursery adjoining master bath. 4 additional bedrooms on the lower level, each with own bath. Media room, laundry room and wine cellar as well as kids study area. Extensive lawn area for kids of all ages. Organic vegetable garden overlooking entire property.
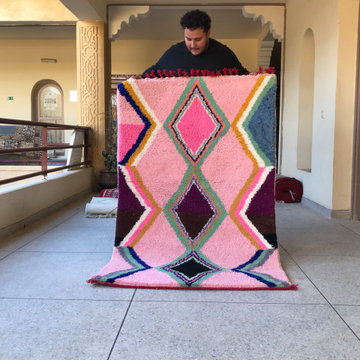
 MoroccanHandsART
Choose the size you like and let Moroccanhandsart make your wonderful rug.
Minimalist home design photo in San Francisco
Minimalist home design photo in San Francisco
 User

UserLiving room - mid-sized rustic open concept laminate floor and brown floor living room idea in Munich with white walls, a standard fireplace, a metal fireplace and no tv

21