
Search results for "Terminator" in Home Design Ideas
 Heller & Associates
2017 Detroit Home Design Award | Details-Stairs & Railing:

This Bloomfield Hills shingle style home is designed to include a classic one story covered porch. Upon entering through an oversized Mahogany front door with beveled glass sidelites and arched transom, the ceiling rises to the two story and exposes a gracious and grand two story foyer sweeping formal staircase that leads to a second level balcony walkway accented by a custom black wrought iron railing. Classic, tailored and crisp white lacquered paneling adds depth and dimension to the space while richly dark stained 5” white rift cut oak flooring ground and add visual weight to the stair treads. Large eyebrow second story window mimicked by curved windowed door surround draw ample natural light into this foyer. Once in the foyer the eye is drawn to the homes great room which is centered on the entry. The curved and sweeping stair case wrapped in paneling sets a tone of world class quality and elegance that flows through the entire home.
 UltraMedia, Inc.
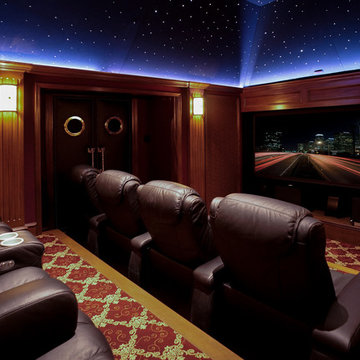
For amazing audio reproduction, we installed Sonus Faber left-center-right speakers, REL sub bass systems, Totem surrounds, and Bel Canto monoblock amplification. To ensure that the sound reaches ears exactly as intended, we specified Cinematech acoustical treatment. This was also the perfect application for Audioquest cabling. Using the skills we learned at Sumiko, we meticulously set the soundstage—a process that took two 3-hour visits to reach perfection.
For video, we chose an ultra-high performance 1080p Wolf projector that rivals most 4k projectors on the market, and a Wolf video processor.
Special attention was given to the high-voltage system in an effort to reduce the noise floor. We had the Romex electrical lines removed, and replaced with direct-to-panel jacketed electrical lines with 4 x 20 amp circuits, protected with SurgeX, and terminated with Furutech electrical outlets from Japan. Between this and the equipment, we used IsoTec power conditioning.
Photo by CinemaTech
 Arbordale Landscaping Ltd
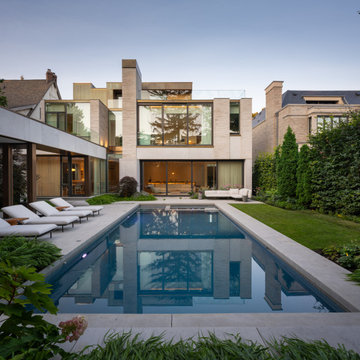
This brand new modern build required an ultra modern landscape. The backyard features architectural concrete steppingstones, walkways, patios and pool coping. The pavilion has dining and lounging areas with an outdoor TV and fireplace. A natural stone bench terminates the far end of the pool and is surrounded with Beech hedging, Japanese Maples and forest like plantings.
The front has an exposed aggregate driveway and limestone steppingstones and walkways to get you to the front door. Another custom cantilevered stone bench gives us a sense of entry. A massive Red Maple was carefully preserved through the build. Gardens feature Japanese Maples, Oakleaf Hydrangeas, Ferns and Japanese Forest Grasses.
Find the right local pro for your project
 Albert Ngai, The Ngai Group at Weichert Realtors
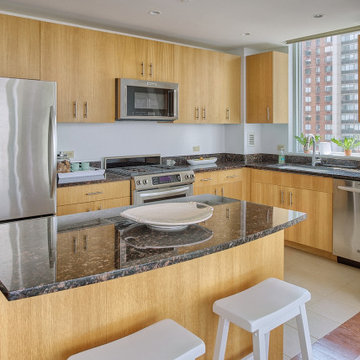
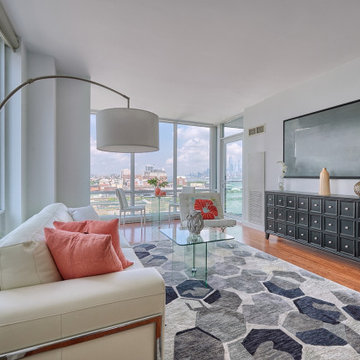
A Corner 2 Bed, 2 Bath with a Large Private Balcony available for rent in Shore Club! Floor-to-ceiling windows floods your home with natural sunlight throughout the day. Enjoy multiple exposures from your Corner Home including beautiful NYC/River views. A rare, windowed kitchen featuring granite countertops, stainless steel appliances and an island with a breakfast bar. The large master bedroom is equipped with 2 large walk-in closets and a luxurious en-suite bath with double vanities. Plentiful closets, hardwood floors throughout, central heat/AC and an in-unit washer/dryer round out your perfect new home. Immaculate condition and move-in ready. Building amenities include: 24/7 concierge, fitness center, jacuzzi, sauna, steam room, resident lounge, conference room, playroom and a roof deck with amazing NYC/River views! Experience the convenience of Newport! Located between the Newport & Hoboken PATH, Ferry, NJ Transit Train, Light Rail and Bus Terminal. Selection of several supermarkets, Target, Duane Reade, Newport Mall, Newport Green Park all minutes away.
 Albert Ngai, The Ngai Group at Weichert Realtors
A Corner 2 Bed, 2 Bath with a Large Private Balcony available for rent in Shore Club! Floor-to-ceiling windows floods your home with natural sunlight throughout the day. Enjoy multiple exposures from your Corner Home including beautiful NYC/River views. A rare, windowed kitchen featuring granite countertops, stainless steel appliances and an island with a breakfast bar. The large master bedroom is equipped with 2 large walk-in closets and a luxurious en-suite bath with double vanities. Plentiful closets, hardwood floors throughout, central heat/AC and an in-unit washer/dryer round out your perfect new home. Immaculate condition and move-in ready. Building amenities include: 24/7 concierge, fitness center, jacuzzi, sauna, steam room, resident lounge, conference room, playroom and a roof deck with amazing NYC/River views! Experience the convenience of Newport! Located between the Newport & Hoboken PATH, Ferry, NJ Transit Train, Light Rail and Bus Terminal. Selection of several supermarkets, Target, Duane Reade, Newport Mall, Newport Green Park all minutes away.
 MW Design Workshop
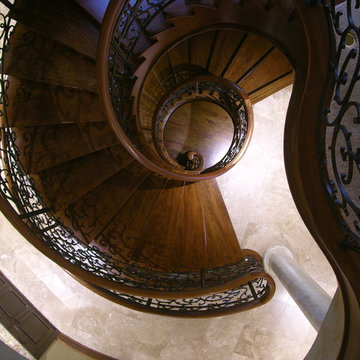
Looking down from the top floor balcony down to the basement, where the stair terminates in custom turned newel posts and carved volutes. The inside railing follows the entire stair from the basement all the way up and around the third-floor balcony with no breaks. This is one of the most elaborate and complicated rail runs we have ever done. Photo credit - Josiah Zukowski

 Carpediem Design
La simplicité du luxe
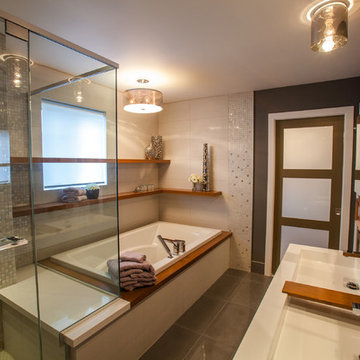
Adjacente à la chambre d’allure hôtelière, cette salle de bain arbore un design résolument chic
et contemporain, avec ses lignes nettes et ses tons neutres, tout en offrant un confort qui donne
envie de passer des heures à flâner entre ses quatre murs.
Malgré les petites dimensions de la pièce, l’agencement judicieux du mobilier et des structures
de rangement nous a permis de maximiser l’espace. Notamment, l’installation d’une grande
armoire murale a permis de dégager le sol. Par ailleurs, un jeu de tablettes longeant le mur du
fond et se terminant dans la douche offre un potentiel de rangement supplémentaire.
Le mobilier intégré en riche bois de noyer se démarque sur le fond de tuiles de céramique grise
et crème aux reflets chatoyants. La baignoire spacieuse et la douche vitrée sophistiquée avec
assise pratique en quartz relèvent également l’aspect luxueux de la pièce.
 Arbordale Landscaping Ltd
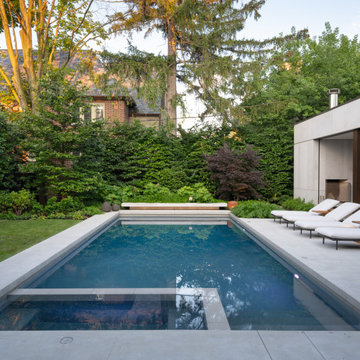
This brand new modern build required an ultra modern landscape. The backyard features architectural concrete steppingstones, walkways, patios and pool coping. The pavilion has dining and lounging areas with an outdoor TV and fireplace. A natural stone bench terminates the far end of the pool and is surrounded with Beech hedging, Japanese Maples and forest like plantings.
The front has an exposed aggregate driveway and limestone steppingstones and walkways to get you to the front door. Another custom cantilevered stone bench gives us a sense of entry. A massive Red Maple was carefully preserved through the build. Gardens feature Japanese Maples, Oakleaf Hydrangeas, Ferns and Japanese Forest Grasses.
 FueraDentro
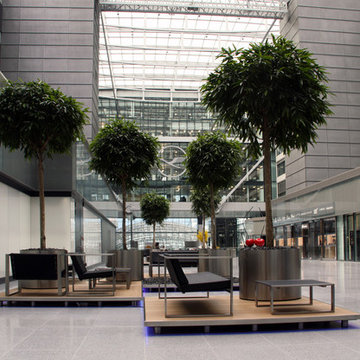
The Squaire is an office building in Frankfurt, Germany. It was built between 2006 and 2011 on top of an existing train station (Frankfurt Airport long-distance station) near Frankfurt Airport. The building has has a length of 660 m, a width of 65 m, and a height of 45 m with nine floors. With a total floor area of 140,000 m2 (1,506,900 sq ft) it is considered to be the largest office building in Germany. The Squaire is directly connected to Terminal 1 of Frankfurt Airport through a connecting corridor for pedestrians.
It is one of three buildings in Frankfurt to have its own postal code (60600) the others being the Messeturm and the Opernturm.
The accounting firm KPMG, two Hilton hotels, and Lufthansa occupy space in The Squaire.KPMG has rented 40,000 square metres of office space with 2,150 staff members. (source: wikipedia)
The Squaire just won the MIPIM Award in the “Best Office & Business Development” category. The Awards, sponsored by trade fair host Reed Midem for the 23rd time, are considered the “Oscars of the real estate industry”.
 Arbordale Landscaping Ltd
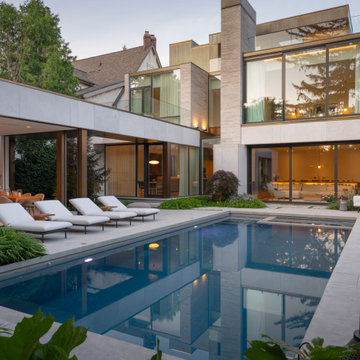
This brand new modern build required an ultra modern landscape. The backyard features architectural concrete steppingstones, walkways, patios and pool coping. The pavilion has dining and lounging areas with an outdoor TV and fireplace. A natural stone bench terminates the far end of the pool and is surrounded with Beech hedging, Japanese Maples and forest like plantings.
The front has an exposed aggregate driveway and limestone steppingstones and walkways to get you to the front door. Another custom cantilevered stone bench gives us a sense of entry. A massive Red Maple was carefully preserved through the build. Gardens feature Japanese Maples, Oakleaf Hydrangeas, Ferns and Japanese Forest Grasses.
 Arbordale Landscaping Ltd
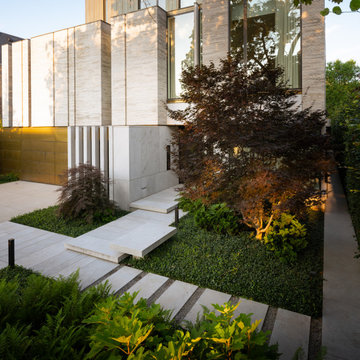
This brand new modern build required an ultra modern landscape. The backyard features architectural concrete steppingstones, walkways, patios and pool coping. The pavilion has dining and lounging areas with an outdoor TV and fireplace. A natural stone bench terminates the far end of the pool and is surrounded with Beech hedging, Japanese Maples and forest like plantings.
The front has an exposed aggregate driveway and limestone steppingstones and walkways to get you to the front door. Another custom cantilevered stone bench gives us a sense of entry. A massive Red Maple was carefully preserved through the build. Gardens feature Japanese Maples, Oakleaf Hydrangeas, Ferns and Japanese Forest Grasses.
 Albert Ngai, The Ngai Group at Weichert Realtors
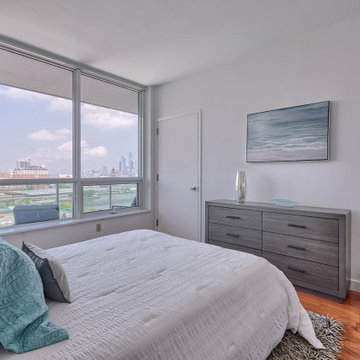
A Corner 2 Bed, 2 Bath with a Large Private Balcony available for rent in Shore Club! Floor-to-ceiling windows floods your home with natural sunlight throughout the day. Enjoy multiple exposures from your Corner Home including beautiful NYC/River views. A rare, windowed kitchen featuring granite countertops, stainless steel appliances and an island with a breakfast bar. The large master bedroom is equipped with 2 large walk-in closets and a luxurious en-suite bath with double vanities. Plentiful closets, hardwood floors throughout, central heat/AC and an in-unit washer/dryer round out your perfect new home. Immaculate condition and move-in ready. Building amenities include: 24/7 concierge, fitness center, jacuzzi, sauna, steam room, resident lounge, conference room, playroom and a roof deck with amazing NYC/River views! Experience the convenience of Newport! Located between the Newport & Hoboken PATH, Ferry, NJ Transit Train, Light Rail and Bus Terminal. Selection of several supermarkets, Target, Duane Reade, Newport Mall, Newport Green Park all minutes away.
 Rodwin Architecture & Skycastle Construction
Rodwin Architecture and Skycastle Homes
Location: Boulder, Colorado, United States
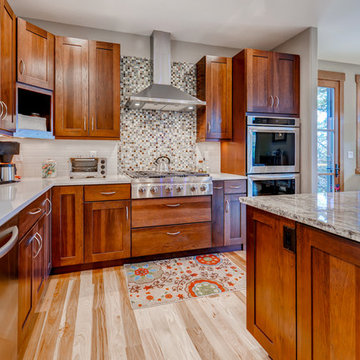
The design of this 4500sf, home….the steeply-sloping site; we thought of it as a tree house for grownups. Nestled into the hillside and surrounding by Aspens as well as Lodgepole and Ponderosa Pines, this HERS 38 home combines energy efficiency with a strong mountain palette of stone, stucco, and timber to blend with its surroundings.
A strong stone base breaks up the massing of the three-story façade, with an expansive deck establishing a piano noble (elevated main floor) to take full advantage of the property’s amazing views and the owners’ desire for indoor/outdoor living. High ceilings and large windows create a light, spacious entry, which terminates into a custom hickory stair that winds its way to the center of the home. The open floor plan and French doors connect the great room to a gourmet kitchen, dining room, and flagstone patio terraced into the landscaped hillside. Landing dramatically in the great room, a stone fireplace anchors the space, while a wall of glass opens to the soaring covered deck, whose structure was designed to minimize any obstructions to the view.
 Armond Aquatech Pools
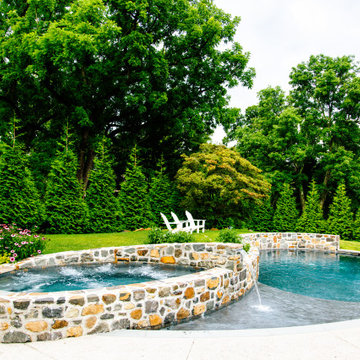
Fond of their time spent traveling in New Zealand this pool was designed for the client around the concept of the unfurling of the fiddle head fern, a plant and symbol iconic to the Maori people native to New Zealand. The raised bond beam wall wraps around the back of the spa and terminates with a subtle sheer decent. A hammered copper fire pit and outdoor kitchen provide a peaceful area to either entertain or relax. This pool does this historic Chester County home (circa 1765) justice.
Photo Credit: Allie Skylar Photography
 Infinite Handyman
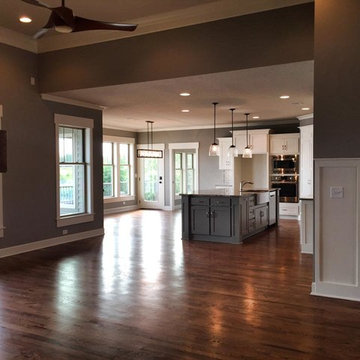
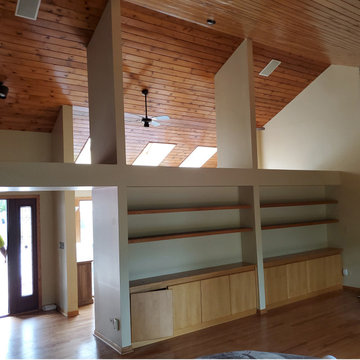
For this Barrington Home Remodel, the customer wanted to remove the wall that divided the dining room and living room. After inspecting the Blueprint it was determined not to be load-bearing. After the removal, it left voids in the 16-foot wood ceiling and hardwood floor. All electrical supplied to the wall was re-routed, removed, and terminated. The existing HVAC return vents were re-routed and ran to the adjacent wall. Brand new Red Oak wood flooring and Knotted Pine wood cieling planks were installed, sanded, and stained to match. The end result turned out to be a 40 foot by 30 foot beautiful Great Room in Barrington, Illinois
 Arbordale Landscaping Ltd
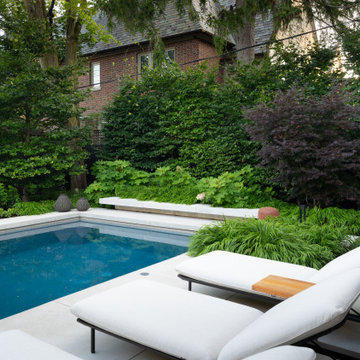
This brand new modern build required an ultra modern landscape. The backyard features architectural concrete steppingstones, walkways, patios and pool coping. The pavilion has dining and lounging areas with an outdoor TV and fireplace. A natural stone bench terminates the far end of the pool and is surrounded with Beech hedging, Japanese Maples and forest like plantings.
The front has an exposed aggregate driveway and limestone steppingstones and walkways to get you to the front door. Another custom cantilevered stone bench gives us a sense of entry. A massive Red Maple was carefully preserved through the build. Gardens feature Japanese Maples, Oakleaf Hydrangeas, Ferns and Japanese Forest Grasses.
 Infinite Handyman

For this Barrington Home Remodel, the customer wanted to remove the wall that divided the dining room and living room. After inspecting the Blueprint it was determined not to be load-bearing. After the removal, it left voids in the 16-foot wood ceiling and hardwood floor. All electrical supplied to the wall was re-routed, removed, and terminated. The existing HVAC return vents were re-routed and ran to the adjacent wall. Brand new Red Oak wood flooring and Knotted Pinewood ceiling planks were installed, sanded, and stained to match. The end result turned out to be a 40 foot by 30 foot beautiful Great Room in Barrington, Illinois
 Albert Ngai, The Ngai Group at Weichert Realtors
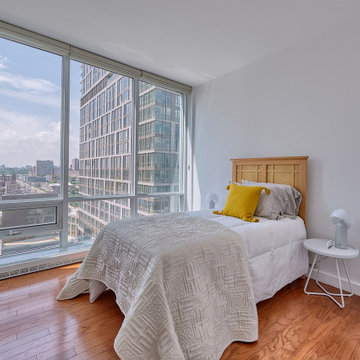
A Corner 2 Bed, 2 Bath with a Large Private Balcony available for rent in Shore Club! Floor-to-ceiling windows floods your home with natural sunlight throughout the day. Enjoy multiple exposures from your Corner Home including beautiful NYC/River views. A rare, windowed kitchen featuring granite countertops, stainless steel appliances and an island with a breakfast bar. The large master bedroom is equipped with 2 large walk-in closets and a luxurious en-suite bath with double vanities. Plentiful closets, hardwood floors throughout, central heat/AC and an in-unit washer/dryer round out your perfect new home. Immaculate condition and move-in ready. Building amenities include: 24/7 concierge, fitness center, jacuzzi, sauna, steam room, resident lounge, conference room, playroom and a roof deck with amazing NYC/River views! Experience the convenience of Newport! Located between the Newport & Hoboken PATH, Ferry, NJ Transit Train, Light Rail and Bus Terminal. Selection of several supermarkets, Target, Duane Reade, Newport Mall, Newport Green Park all minutes away.
 Arbordale Landscaping Ltd
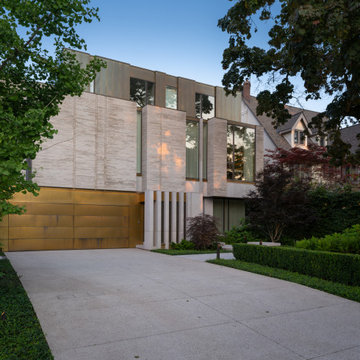
This brand new modern build required an ultra modern landscape. The backyard features architectural concrete steppingstones, walkways, patios and pool coping. The pavilion has dining and lounging areas with an outdoor TV and fireplace. A natural stone bench terminates the far end of the pool and is surrounded with Beech hedging, Japanese Maples and forest like plantings.
The front has an exposed aggregate driveway and limestone steppingstones and walkways to get you to the front door. Another custom cantilevered stone bench gives us a sense of entry. A massive Red Maple was carefully preserved through the build. Gardens feature Japanese Maples, Oakleaf Hydrangeas, Ferns and Japanese Forest Grasses.
50