
Search results for "Terminator" in Home Design Ideas
 Arbordale Landscaping Ltd
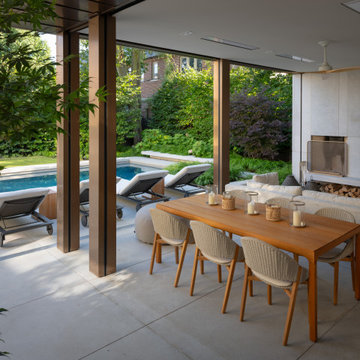
This brand new modern build required an ultra modern landscape. The backyard features architectural concrete steppingstones, walkways, patios and pool coping. The pavilion has dining and lounging areas with an outdoor TV and fireplace. A natural stone bench terminates the far end of the pool and is surrounded with Beech hedging, Japanese Maples and forest like plantings.
The front has an exposed aggregate driveway and limestone steppingstones and walkways to get you to the front door. Another custom cantilevered stone bench gives us a sense of entry. A massive Red Maple was carefully preserved through the build. Gardens feature Japanese Maples, Oakleaf Hydrangeas, Ferns and Japanese Forest Grasses.
 ANX / Aaron Neubert Architects

A steeply sloping property in the Franklin Hills neighborhood of Los Angeles is the site for this 200 square foot writer’s studio, labeled the “Black Box” for its minimal geometry and dark stained cladding. Floating above an existing residence and capturing a panoramic view of Griffith Park and its famed Observatory, the Black Box serves as the office for a technology author and columnist.
Entry to the structure is obtained by ascending the hillside stairs and passing below the tree canopy enveloping the studio. A custom fabricated steel fenestration system opens to the entry platform though a pair of telescoping doors. The assembly turns the corner and terminates in a picture window, directing the occupant to the expansive views. The position of the studio and the arrival sequence creates the desired separation between home life and work life.
Brian Thomas Jones
 New England Design Elements
seacoast real estate Photography
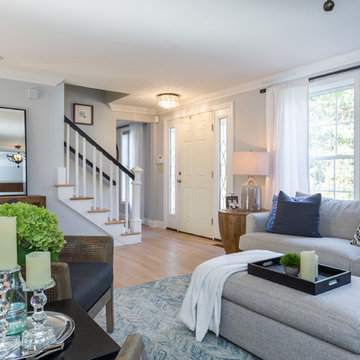
Transitional living room photo in Manchester
Transitional living room photo in Manchester
Find the right local pro for your project

 OMNIA Group Architects
The comfortable elegance of this French-Country inspired home belies the challenges faced during its conception. The beautiful, wooded site was steeply sloped requiring study of the location, grading, approach, yard and views from and to the rolling Pennsylvania countryside. The client desired an old world look and feel, requiring a sensitive approach to the extensive program. Large, modern spaces could not add bulk to the interior or exterior. Furthermore, it was critical to balance voluminous spaces designed for entertainment with more intimate settings for daily living while maintaining harmonic flow throughout.
The result home is wide, approached by a winding drive terminating at a prominent facade embracing the motor court. Stone walls feather grade to the front façade, beginning the masonry theme dressing the structure. A second theme of true Pennsylvania timber-framing is also introduced on the exterior and is subsequently revealed in the formal Great and Dining rooms. Timber-framing adds drama, scales down volume, and adds the warmth of natural hand-wrought materials. The Great Room is literal and figurative center of this master down home, separating casual living areas from the elaborate master suite. The lower level accommodates casual entertaining and an office suite with compelling views. The rear yard, cut from the hillside, is a composition of natural and architectural elements with timber framed porches and terraces accessed from nearly every interior space flowing to a hillside of boulders and waterfalls.
The result is a naturally set, livable, truly harmonious, new home radiating old world elegance. This home is powered by a geothermal heating and cooling system and state of the art electronic controls and monitoring systems.
The roof is simulated slate made from recycled materials. The company for this home is no longer in business but today we specify Inspire by Boral https://www.boralroof.com/product-profile/composite/classic-slate/4IFUE5205/
 Visbeen Architects
As a cottage, the Ridgecrest was designed to take full advantage of a property rich in natural beauty. Each of the main houses three bedrooms, and all of the entertaining spaces, have large rear facing windows with thick craftsman style casing. A glance at the front motor court reveals a guesthouse above a three-stall garage. Complete with separate entrance, the guesthouse features its own bathroom, kitchen, laundry, living room and bedroom. The columned entry porch of the main house is centered on the floor plan, but is tucked under the left side of the homes large transverse gable. Centered under this gable is a grand staircase connecting the foyer to the lower level corridor. Directly to the rear of the foyer is the living room. With tall windows and a vaulted ceiling. The living rooms stone fireplace has flanking cabinets that anchor an axis that runs through the living and dinning room, ending at the side patio. A large island anchors the open concept kitchen and dining space. On the opposite side of the main level is a private master suite, complete with spacious dressing room and double vanity master bathroom. Buffering the living room from the master bedroom, with a large built-in feature wall, is a private study. Downstairs, rooms are organized off of a linear corridor with one end being terminated by a shared bathroom for the two lower bedrooms and large entertainment spaces.
Photographer: Ashley Avila Photography
Builder: Douglas Sumner Builder, Inc.
Interior Design: Vision Interiors by Visbeen
 Carpediem Design
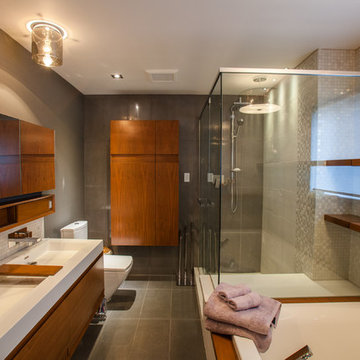
La simplicité du luxe
Adjacente à la chambre d’allure hôtelière, cette salle de bain arbore un design résolument chic
et contemporain, avec ses lignes nettes et ses tons neutres, tout en offrant un confort qui donne
envie de passer des heures à flâner entre ses quatre murs.
Malgré les petites dimensions de la pièce, l’agencement judicieux du mobilier et des structures
de rangement nous a permis de maximiser l’espace. Notamment, l’installation d’une grande
armoire murale a permis de dégager le sol. Par ailleurs, un jeu de tablettes longeant le mur du
fond et se terminant dans la douche offre un potentiel de rangement supplémentaire.
Le mobilier intégré en riche bois de noyer se démarque sur le fond de tuiles de céramique grise
et crème aux reflets chatoyants. La baignoire spacieuse et la douche vitrée sophistiquée avec
assise pratique en quartz relèvent également l’aspect luxueux de la pièce.
 Visbeen Architects
Photographer: Ashley Avila Photography

As a cottage, the Ridgecrest was designed to take full advantage of a property rich in natural beauty. Each of the main houses three bedrooms, and all of the entertaining spaces, have large rear facing windows with thick craftsman style casing. A glance at the front motor court reveals a guesthouse above a three-stall garage. Complete with separate entrance, the guesthouse features its own bathroom, kitchen, laundry, living room and bedroom. The columned entry porch of the main house is centered on the floor plan, but is tucked under the left side of the homes large transverse gable. Centered under this gable is a grand staircase connecting the foyer to the lower level corridor. Directly to the rear of the foyer is the living room. With tall windows and a vaulted ceiling. The living rooms stone fireplace has flanking cabinets that anchor an axis that runs through the living and dinning room, ending at the side patio. A large island anchors the open concept kitchen and dining space. On the opposite side of the main level is a private master suite, complete with spacious dressing room and double vanity master bathroom. Buffering the living room from the master bedroom, with a large built-in feature wall, is a private study. Downstairs, rooms are organized off of a linear corridor with one end being terminated by a shared bathroom for the two lower bedrooms and large entertainment spaces.
 Visbeen Architects

As a cottage, the Ridgecrest was designed to take full advantage of a property rich in natural beauty. Each of the main houses three bedrooms, and all of the entertaining spaces, have large rear facing windows with thick craftsman style casing. A glance at the front motor court reveals a guesthouse above a three-stall garage. Complete with separate entrance, the guesthouse features its own bathroom, kitchen, laundry, living room and bedroom. The columned entry porch of the main house is centered on the floor plan, but is tucked under the left side of the homes large transverse gable. Centered under this gable is a grand staircase connecting the foyer to the lower level corridor. Directly to the rear of the foyer is the living room. With tall windows and a vaulted ceiling. The living rooms stone fireplace has flanking cabinets that anchor an axis that runs through the living and dinning room, ending at the side patio. A large island anchors the open concept kitchen and dining space. On the opposite side of the main level is a private master suite, complete with spacious dressing room and double vanity master bathroom. Buffering the living room from the master bedroom, with a large built-in feature wall, is a private study. Downstairs, rooms are organized off of a linear corridor with one end being terminated by a shared bathroom for the two lower bedrooms and large entertainment spaces.
Photographer: Ashley Avila Photography
Builder: Douglas Sumner Builder, Inc.
Interior Design: Vision Interiors by Visbeen
 ANX / Aaron Neubert Architects
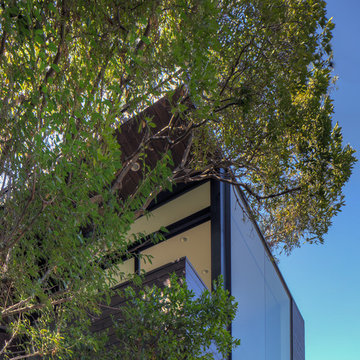
A steeply sloping property in the Franklin Hills neighborhood of Los Angeles is the site for this 200 square foot writer’s studio, labeled the “Black Box” for its minimal geometry and dark stained cladding. Floating above an existing residence and capturing a panoramic view of Griffith Park and its famed Observatory, the Black Box serves as the office for a technology author and columnist.
Entry to the structure is obtained by ascending the hillside stairs and passing below the tree canopy enveloping the studio. A custom fabricated steel fenestration system opens to the entry platform though a pair of telescoping doors. The assembly turns the corner and terminates in a picture window, directing the occupant to the expansive views. The position of the studio and the arrival sequence creates the desired separation between home life and work life.
Brian Thomas Jones

 Noelle Johnson Landscape Consulting
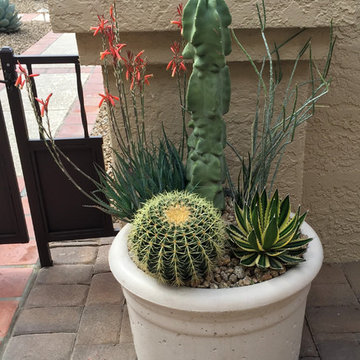
A succulent container made up of a totem pole 'monstrose' cactus, Blue Elf aloe, a golden barrel cactus and a variegated agave lophantha.
Photo of a southwestern landscaping in Phoenix.
Photo of a southwestern landscaping in Phoenix.
 Carpediem Design
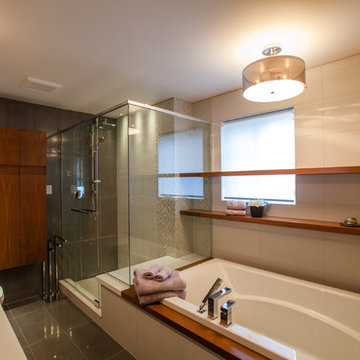
La simplicité du luxe
Adjacente à la chambre d’allure hôtelière, cette salle de bain arbore un design résolument chic
et contemporain, avec ses lignes nettes et ses tons neutres, tout en offrant un confort qui donne
envie de passer des heures à flâner entre ses quatre murs.
Malgré les petites dimensions de la pièce, l’agencement judicieux du mobilier et des structures
de rangement nous a permis de maximiser l’espace. Notamment, l’installation d’une grande
armoire murale a permis de dégager le sol. Par ailleurs, un jeu de tablettes longeant le mur du
fond et se terminant dans la douche offre un potentiel de rangement supplémentaire.
Le mobilier intégré en riche bois de noyer se démarque sur le fond de tuiles de céramique grise
et crème aux reflets chatoyants. La baignoire spacieuse et la douche vitrée sophistiquée avec
assise pratique en quartz relèvent également l’aspect luxueux de la pièce.
 Atlanta Curb Appeal

Cool blue custom tile in the shower inset.
Doorless shower - large contemporary master medium tone wood floor, beige floor, double-sink and exposed beam doorless shower idea in Atlanta with gray cabinets, gray walls, a console sink, quartz countertops, a hinged shower door, white countertops and a freestanding vanity
Doorless shower - large contemporary master medium tone wood floor, beige floor, double-sink and exposed beam doorless shower idea in Atlanta with gray cabinets, gray walls, a console sink, quartz countertops, a hinged shower door, white countertops and a freestanding vanity

 Chi Renovation & Design
Our Chicago design-build team used timeless design elements like black-and-white with touches of wood in this bathroom renovation.
---
Project designed by Skokie renovation firm, Chi Renovations & Design - general contractors, kitchen and bath remodelers, and design & build company. They serve the Chicago area, and it's surrounding suburbs, with an emphasis on the North Side and North Shore. You'll find their work from the Loop through Lincoln Park, Skokie, Evanston, Wilmette, and all the way up to Lake Forest.
For more about Chi Renovation & Design, click here: https://www.chirenovation.com/

 Passacantando Architects AIA
Photographer: Kevin Colquhoun
Large elegant detached two-car garage photo in New York
Large elegant detached two-car garage photo in New York
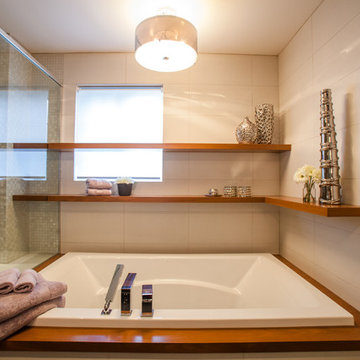 Carpediem Design
La simplicité du luxe
Adjacente à la chambre d’allure hôtelière, cette salle de bain arbore un design résolument chic
et contemporain, avec ses lignes nettes et ses tons neutres, tout en offrant un confort qui donne
envie de passer des heures à flâner entre ses quatre murs.
Malgré les petites dimensions de la pièce, l’agencement judicieux du mobilier et des structures
de rangement nous a permis de maximiser l’espace. Notamment, l’installation d’une grande
armoire murale a permis de dégager le sol. Par ailleurs, un jeu de tablettes longeant le mur du
fond et se terminant dans la douche offre un potentiel de rangement supplémentaire.
Le mobilier intégré en riche bois de noyer se démarque sur le fond de tuiles de céramique grise
et crème aux reflets chatoyants. La baignoire spacieuse et la douche vitrée sophistiquée avec
assise pratique en quartz relèvent également l’aspect luxueux de la pièce.
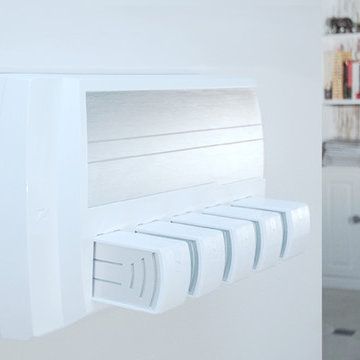
 Airhome
Airhome is a revolutionary whole home audio system that is designed to be a standard appliance of the modern home. It is elegantly mounted to a preferred wall in your home in any room of your choosing including the utility or mechanical room. All speakers throughout the home are architecturally installed in-ceilings and in-walls, and all the wires are terminated at the Airhome panel location. All the music and TV audio throughout the home is played from iPhone®, iPad®, computers, and Apple TV® using Apple's AirPlay® and your home Wi-Fi® Network. Airhome is extremely simple to use and install. It removes the need for any other traditional audio / video components in the home. Forget those old school entertainment centers as well as closets full of complex equipment.
For wireless music in every room, all you need is Airhome.
 Carpediem Design
La simplicité du luxe
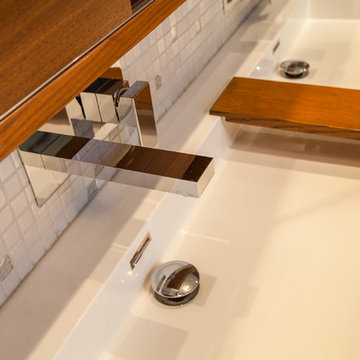
Adjacente à la chambre d’allure hôtelière, cette salle de bain arbore un design résolument chic
et contemporain, avec ses lignes nettes et ses tons neutres, tout en offrant un confort qui donne
envie de passer des heures à flâner entre ses quatre murs.
Malgré les petites dimensions de la pièce, l’agencement judicieux du mobilier et des structures
de rangement nous a permis de maximiser l’espace. Notamment, l’installation d’une grande
armoire murale a permis de dégager le sol. Par ailleurs, un jeu de tablettes longeant le mur du
fond et se terminant dans la douche offre un potentiel de rangement supplémentaire.
Le mobilier intégré en riche bois de noyer se démarque sur le fond de tuiles de céramique grise
et crème aux reflets chatoyants. La baignoire spacieuse et la douche vitrée sophistiquée avec
assise pratique en quartz relèvent également l’aspect luxueux de la pièce.
 Carpediem Design
La simplicité du luxe
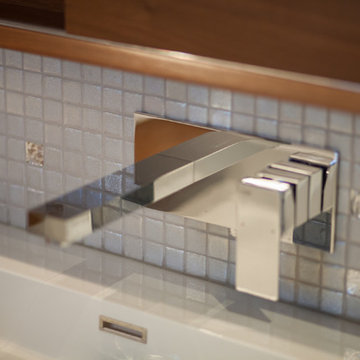
Adjacente à la chambre d’allure hôtelière, cette salle de bain arbore un design résolument chic
et contemporain, avec ses lignes nettes et ses tons neutres, tout en offrant un confort qui donne
envie de passer des heures à flâner entre ses quatre murs.
Malgré les petites dimensions de la pièce, l’agencement judicieux du mobilier et des structures
de rangement nous a permis de maximiser l’espace. Notamment, l’installation d’une grande
armoire murale a permis de dégager le sol. Par ailleurs, un jeu de tablettes longeant le mur du
fond et se terminant dans la douche offre un potentiel de rangement supplémentaire.
Le mobilier intégré en riche bois de noyer se démarque sur le fond de tuiles de céramique grise
et crème aux reflets chatoyants. La baignoire spacieuse et la douche vitrée sophistiquée avec
assise pratique en quartz relèvent également l’aspect luxueux de la pièce.
 Langguth Design Ltd.

Inspiration for a mid-sized transitional freestanding desk dark wood floor study room remodel in Chicago with a stone fireplace, brown walls and a standard fireplace
52