
Search results for "Terminator" in Home Design Ideas
 Noelle Johnson Landscape Consulting
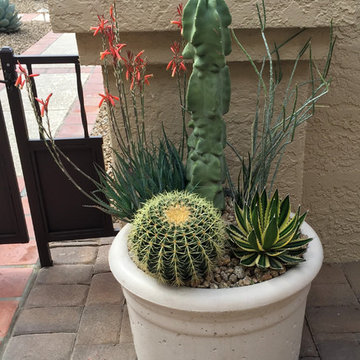
A succulent container made up of a totem pole 'monstrose' cactus, Blue Elf aloe, a golden barrel cactus and a variegated agave lophantha.
Photo of a southwestern landscaping in Phoenix.
Photo of a southwestern landscaping in Phoenix.

 Carpediem Design
La simplicité du luxe
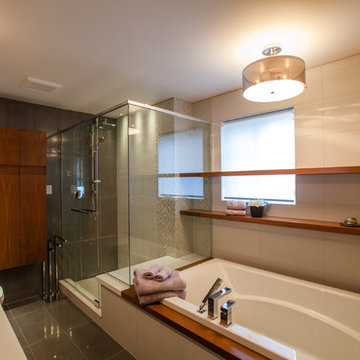
Adjacente à la chambre d’allure hôtelière, cette salle de bain arbore un design résolument chic
et contemporain, avec ses lignes nettes et ses tons neutres, tout en offrant un confort qui donne
envie de passer des heures à flâner entre ses quatre murs.
Malgré les petites dimensions de la pièce, l’agencement judicieux du mobilier et des structures
de rangement nous a permis de maximiser l’espace. Notamment, l’installation d’une grande
armoire murale a permis de dégager le sol. Par ailleurs, un jeu de tablettes longeant le mur du
fond et se terminant dans la douche offre un potentiel de rangement supplémentaire.
Le mobilier intégré en riche bois de noyer se démarque sur le fond de tuiles de céramique grise
et crème aux reflets chatoyants. La baignoire spacieuse et la douche vitrée sophistiquée avec
assise pratique en quartz relèvent également l’aspect luxueux de la pièce.
Find the right local pro for your project
 Atlanta Curb Appeal

Cool blue custom tile in the shower inset.
Doorless shower - large contemporary master medium tone wood floor, beige floor, double-sink and exposed beam doorless shower idea in Atlanta with gray cabinets, gray walls, a console sink, quartz countertops, a hinged shower door, white countertops and a freestanding vanity
Doorless shower - large contemporary master medium tone wood floor, beige floor, double-sink and exposed beam doorless shower idea in Atlanta with gray cabinets, gray walls, a console sink, quartz countertops, a hinged shower door, white countertops and a freestanding vanity

 Chi Renovation & Design
Our Chicago design-build team used timeless design elements like black-and-white with touches of wood in this bathroom renovation.
---
Project designed by Skokie renovation firm, Chi Renovations & Design - general contractors, kitchen and bath remodelers, and design & build company. They serve the Chicago area, and it's surrounding suburbs, with an emphasis on the North Side and North Shore. You'll find their work from the Loop through Lincoln Park, Skokie, Evanston, Wilmette, and all the way up to Lake Forest.
For more about Chi Renovation & Design, click here: https://www.chirenovation.com/

 Passacantando Architects AIA
Photographer: Kevin Colquhoun
Large elegant detached two-car garage photo in New York
Large elegant detached two-car garage photo in New York
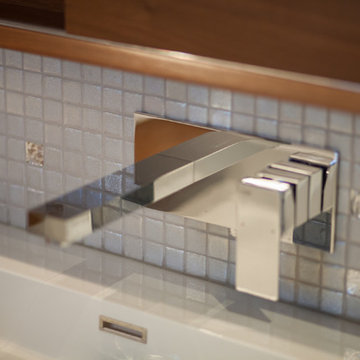 Carpediem Design
La simplicité du luxe
Adjacente à la chambre d’allure hôtelière, cette salle de bain arbore un design résolument chic
et contemporain, avec ses lignes nettes et ses tons neutres, tout en offrant un confort qui donne
envie de passer des heures à flâner entre ses quatre murs.
Malgré les petites dimensions de la pièce, l’agencement judicieux du mobilier et des structures
de rangement nous a permis de maximiser l’espace. Notamment, l’installation d’une grande
armoire murale a permis de dégager le sol. Par ailleurs, un jeu de tablettes longeant le mur du
fond et se terminant dans la douche offre un potentiel de rangement supplémentaire.
Le mobilier intégré en riche bois de noyer se démarque sur le fond de tuiles de céramique grise
et crème aux reflets chatoyants. La baignoire spacieuse et la douche vitrée sophistiquée avec
assise pratique en quartz relèvent également l’aspect luxueux de la pièce.
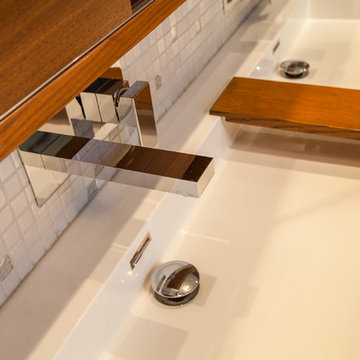 Carpediem Design
La simplicité du luxe
Adjacente à la chambre d’allure hôtelière, cette salle de bain arbore un design résolument chic
et contemporain, avec ses lignes nettes et ses tons neutres, tout en offrant un confort qui donne
envie de passer des heures à flâner entre ses quatre murs.
Malgré les petites dimensions de la pièce, l’agencement judicieux du mobilier et des structures
de rangement nous a permis de maximiser l’espace. Notamment, l’installation d’une grande
armoire murale a permis de dégager le sol. Par ailleurs, un jeu de tablettes longeant le mur du
fond et se terminant dans la douche offre un potentiel de rangement supplémentaire.
Le mobilier intégré en riche bois de noyer se démarque sur le fond de tuiles de céramique grise
et crème aux reflets chatoyants. La baignoire spacieuse et la douche vitrée sophistiquée avec
assise pratique en quartz relèvent également l’aspect luxueux de la pièce.
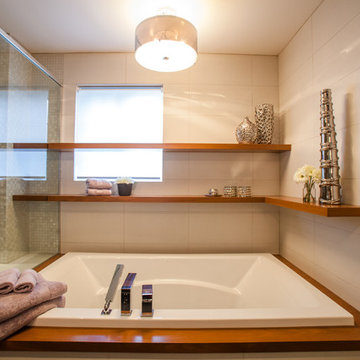 Carpediem Design
La simplicité du luxe
Adjacente à la chambre d’allure hôtelière, cette salle de bain arbore un design résolument chic
et contemporain, avec ses lignes nettes et ses tons neutres, tout en offrant un confort qui donne
envie de passer des heures à flâner entre ses quatre murs.
Malgré les petites dimensions de la pièce, l’agencement judicieux du mobilier et des structures
de rangement nous a permis de maximiser l’espace. Notamment, l’installation d’une grande
armoire murale a permis de dégager le sol. Par ailleurs, un jeu de tablettes longeant le mur du
fond et se terminant dans la douche offre un potentiel de rangement supplémentaire.
Le mobilier intégré en riche bois de noyer se démarque sur le fond de tuiles de céramique grise
et crème aux reflets chatoyants. La baignoire spacieuse et la douche vitrée sophistiquée avec
assise pratique en quartz relèvent également l’aspect luxueux de la pièce.
 Airhome
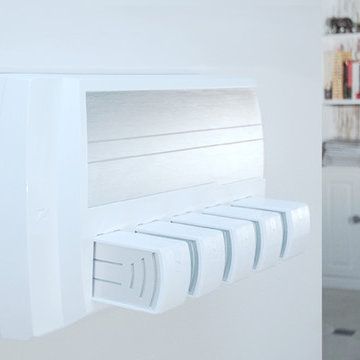
Airhome is a revolutionary whole home audio system that is designed to be a standard appliance of the modern home. It is elegantly mounted to a preferred wall in your home in any room of your choosing including the utility or mechanical room. All speakers throughout the home are architecturally installed in-ceilings and in-walls, and all the wires are terminated at the Airhome panel location. All the music and TV audio throughout the home is played from iPhone®, iPad®, computers, and Apple TV® using Apple's AirPlay® and your home Wi-Fi® Network. Airhome is extremely simple to use and install. It removes the need for any other traditional audio / video components in the home. Forget those old school entertainment centers as well as closets full of complex equipment.
For wireless music in every room, all you need is Airhome.
 Langguth Design Ltd.

Inspiration for a mid-sized transitional freestanding desk dark wood floor study room remodel in Chicago with a stone fireplace, brown walls and a standard fireplace
 hengdecarpet
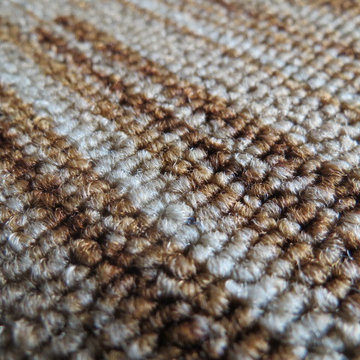
[Product name] Rugs
Model: ST asphalt bottom Packing: 6㎡ / box
Material: PP Weight: 30 kg / box
Specifications: 500mm * 500mm
Performance: conventional fire retardant, sound absorption, abrasion, laying simple, easy wiring, nice
Scope: not only for advanced office buildings, science parks, factories and other places, but also in the airport terminal, restaurant, boat dock waiting halls, railway stations, supermarkets, hospitals, schools, nursing homes, nurseries, theaters, family and other places are commonly used.
Construction: using composite materials for asphalt bottom liner, carpet surface for polypropylene, flexible, dimensionally stable, to leave the border, no edges, comfortable, and environmental requirements of the test indicators attached with international standards, and is the interior the ideal product.
Advantages: between the box stitching intact, conducted bacteria, pollution treatment, flame retardant, wear, noise insulation, antistatic, flameproof and other high quality, thermal insulation, sound-absorbing effect is good, in heat and cold weather environment no distortion, no cracking; compared with ordinary carpet, carpet tile backing composite water resistance, resistance to moisture, corrosion; and the use of dope dyed ensure lasting bright colors.
http://www.hengdecarpet.com/prodinfo.asp?pid=279
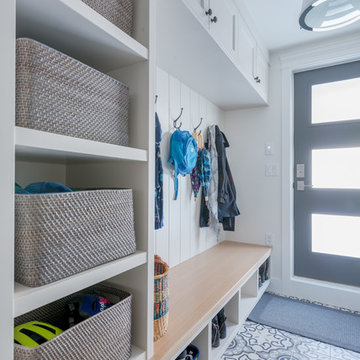


 Vintage Porch Swings LLC
This is a "Joshua" from Vintage Porch Swings in Charleston SC. It has a vintage white finish with our fabrics package. See our website at www.vintageporchswings.com or visit us on Facebook.
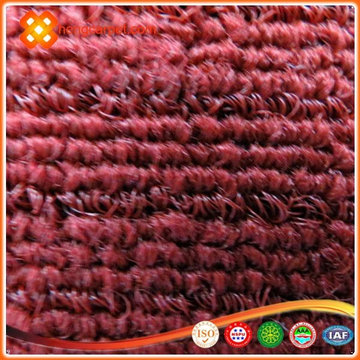 hengdecarpet
[Product name] Rugs
Model: ST asphalt bottom Packing: 6㎡ / box
Material: PP Weight: 30 kg / box
Specifications: 500mm * 500mm
Performance: conventional fire retardant, sound absorption, abrasion, laying simple, easy wiring, nice
Scope: not only for advanced office buildings, science parks, factories and other places, but also in the airport terminal, restaurant, boat dock waiting halls, railway stations, supermarkets, hospitals, schools, nursing homes, nurseries, theaters, family and other places are commonly used.
Construction: using composite materials for asphalt bottom liner, carpet surface for polypropylene, flexible, dimensionally stable, to leave the border, no edges, comfortable, and environmental requirements of the test indicators attached with international standards, and is the interior the ideal product.
Advantages: between the box stitching intact, conducted bacteria, pollution treatment, flame retardant, wear, noise insulation, antistatic, flameproof and other high quality, thermal insulation, sound-absorbing effect is good, in heat and cold weather environment no distortion, no cracking; compared with ordinary carpet, carpet tile backing composite water resistance, resistance to moisture, corrosion; and the use of dope dyed ensure lasting bright colors.
http://www.hengdecarpet.com/prodinfo.asp?pid=276
 kimberly peck architect
photos by Pedro Marti
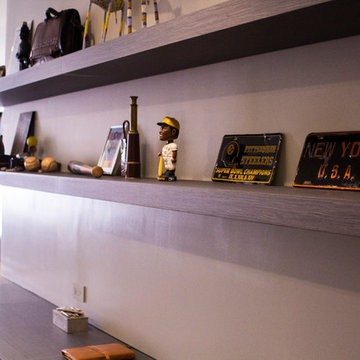
The main goal of this renovation was to improve the overall flow of this one bedroom. The existing layout consisted of too much unusable circulation space and poorly laid out storage located at the entry of the apartment. The existing kitchen was an antiquated, small enclosed space. The main design solution was to remove the long entry hall by opening the kitchen to create one large open space that interacted with the main living room. A new focal point was created in the space by adding a long linear element of floating shelves with a workspace below opposite the kitchen running from the entry to the living space. Visually the apartment is tied together by using the same material for various elements throughout. Grey oak is used for the custom kitchen cabinetry, the floating shelves and desk, and to clad the entry walls. Custom light grey acid etched glass is used for the upper kitchen cabinets, the drawer fronts below the desk, and the tall closet doors at the entry. In the kitchen black granite countertops wrap around terminating with a raised dining surface open to the living room. The black counters are mirrored with a soft black acid etched backsplash that helps the kitchen feel larger as they create the illusion of receding. The existing floors of the apartment were stained a dark ebony and complimented by the new dark metallic porcelain tiled kitchen floor. In the bathroom the tub was replaced with an open shower. Brown limestone floors flow straight from the bathroom into the shower with out a curb, European style. The walls are tiled with a large format light blue glass.
 Shelter Architecture
Brandon Stengel

Inspiration for a mid-sized contemporary master white tile and porcelain tile marble floor walk-in shower remodel in Minneapolis with flat-panel cabinets, beige cabinets, a one-piece toilet, beige walls, a vessel sink and marble countertops
Inspiration for a mid-sized contemporary master white tile and porcelain tile marble floor walk-in shower remodel in Minneapolis with flat-panel cabinets, beige cabinets, a one-piece toilet, beige walls, a vessel sink and marble countertops
 VanderHorn Architects
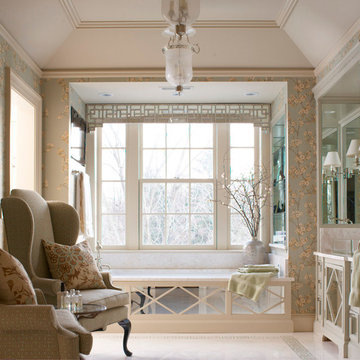
Designed as a gracious room, the master bath has a tray ceiling and a marble floor with an inset mosaic border. His and her vanities are neatly tucked into niches to keep the floor plan open. A deck mounted tub is subtly housed in the window bay, its front panel with mirrored inserts, is reflected in the vanity fronts.
 Visbeen Architects
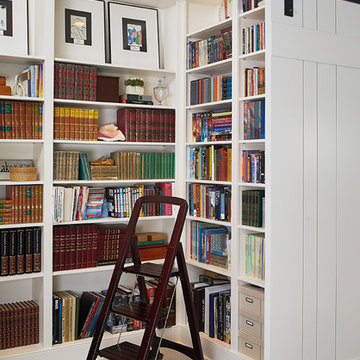
As a cottage, the Ridgecrest was designed to take full advantage of a property rich in natural beauty. Each of the main houses three bedrooms, and all of the entertaining spaces, have large rear facing windows with thick craftsman style casing. A glance at the front motor court reveals a guesthouse above a three-stall garage. Complete with separate entrance, the guesthouse features its own bathroom, kitchen, laundry, living room and bedroom. The columned entry porch of the main house is centered on the floor plan, but is tucked under the left side of the homes large transverse gable. Centered under this gable is a grand staircase connecting the foyer to the lower level corridor. Directly to the rear of the foyer is the living room. With tall windows and a vaulted ceiling. The living rooms stone fireplace has flanking cabinets that anchor an axis that runs through the living and dinning room, ending at the side patio. A large island anchors the open concept kitchen and dining space. On the opposite side of the main level is a private master suite, complete with spacious dressing room and double vanity master bathroom. Buffering the living room from the master bedroom, with a large built-in feature wall, is a private study. Downstairs, rooms are organized off of a linear corridor with one end being terminated by a shared bathroom for the two lower bedrooms and large entertainment spaces.
Photographer: Ashley Avila Photography
Builder: Douglas Sumner Builder, Inc.
Interior Design: Vision Interiors by Visbeen
 cityhomeCOLLECTIVE
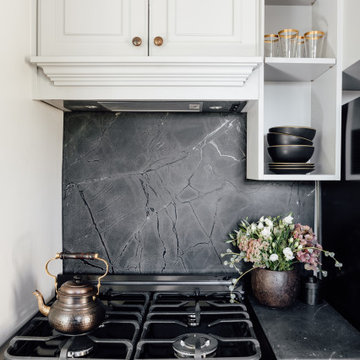
Example of a small transitional l-shaped enclosed kitchen design in Salt Lake City with shaker cabinets, gray cabinets, black backsplash, marble backsplash, black appliances and black countertops
53