
Search results for "Termite" in Home Design Ideas
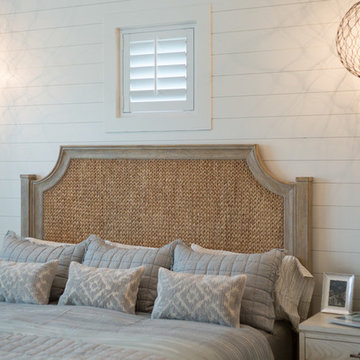
 Sunburst Shutters & Window Fashions
Polywood® Shutters are superior in product innovation, serving as the nation's category leader in plantation shutters, as they are exclusively engineered and custom crafted in the USA with a durable recyclable wood substitute. They are also the most optimal window treatment in achieving energy-efficiency, as each panel is insulated with a signature patented weather stripping.Moisture proof
Fire resistant
Termite proof
Sea salt resistant
UL Tested
UV Stabilized
70% more energy efficient than wood shutters
1600% more energy efficient than aluminum blinds
Earth-friendly: Made from recyclable wood substitute
Made in the USA
Lined with exclusively patented weather stripping for optimal window insulation
Available in any specialty shape window including arches, octagons, circles, angles, sunbursts, rakes, etc.
3 louver sizes- 2.5, 3.5, 4.5
Smooth or wood grain (emboss avail on louver only)
3 colors: white, off white, snow white
9 frame options
Standard tilt rod or hidden tilt rod
Lifetime warranty (all manufacturer defects & paint finish)
Won’t warp, split, or chip
Cordless Window Treatment
Optimal Light & Sound Control
Wipe with damp cloth
Curb appeal and home equity

 Cedar Country Lumber
Extremely strong and durable hardwood decking!
Red Balau "Mahogany" has been used for over 50 years extensively in the USA and abroad in the most demanding applications such as wharves, boardwalks, fishing boat decks and mine shaft timbers, it is resistant to termites and fungus.
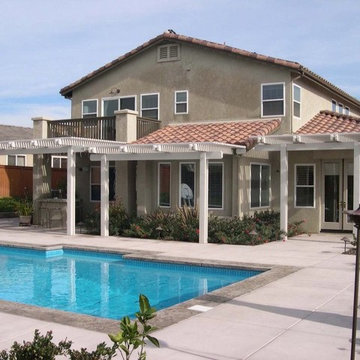
 Skyline Sunrooms & Patio Covers
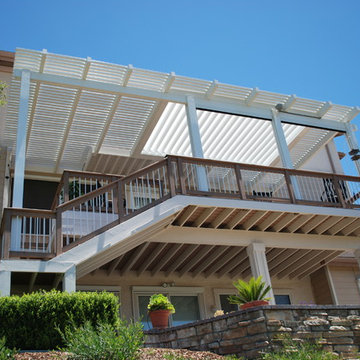
Skyline Sunrooms & Patio Covers: Our Skyline patio covers are all about creating an outdoor environment that enhances your lifestyle and improves and protects your home. We offer many styles of solid or lattice covers, either attached to your home or as a freestanding pergola or trellis in your yard.
We are experts at designing and building patio covers with the best aluminum products in the industry that look like premium grade wood but will never warp, crack, dry rot, burn or become infested with termites. They will never need to be re-painted or re-stained because they are factory painted in several colors with finishes that last for the lifetime of the product.
Find the right local pro for your project
 Skyline Sunrooms & Patio Covers
Skyline Sunrooms & Patio Covers: Our Skyline patio covers are all about creating an outdoor environment that enhances your lifestyle and improves and protects your home. We offer many styles of solid or lattice covers, either attached to your home or as a freestanding pergola or trellis in your yard.
We are experts at designing and building patio covers with the best aluminum products in the industry that look like premium grade wood but will never warp, crack, dry rot, burn or become infested with termites. They will never need to be re-painted or re-stained because they are factory painted in several colors with finishes that last for the lifetime of the product.
 Coulter Construction
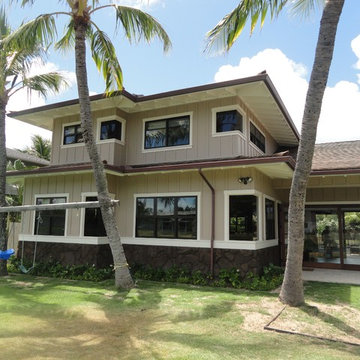
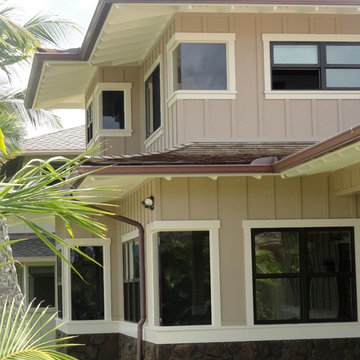
Inspiration for a mid-sized timeless beige two-story mixed siding gable roof remodel in Hawaii
 Edward’s Woodworking and Repairs
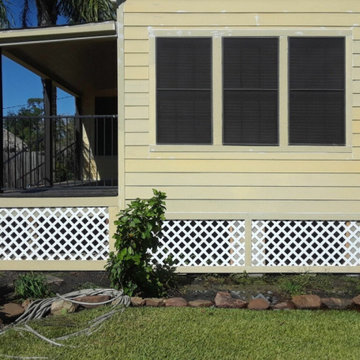
Termite damaged home, after treatment we removed old siding and plywood, repaired damaged framing, replaced new wrap, plywood and siding.
Large elegant blue two-story concrete fiberboard house exterior photo in Houston
Large elegant blue two-story concrete fiberboard house exterior photo in Houston
 Modern Rustic
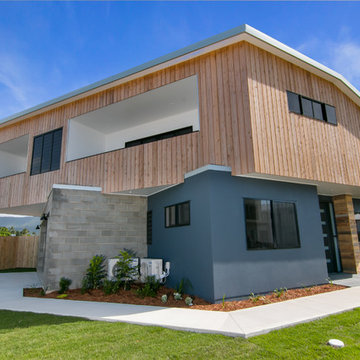
A mix of Cypress cladding, render and untouched block work give this house a unique look. The cantilevered twisted upper floor allow the balconies to take in the views of the marina.
The cypress will continue to grey naturally over time with no maintenance required and is naturally termite and fire resistant.
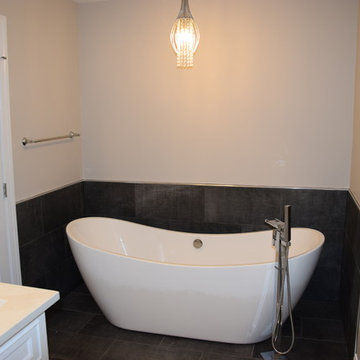
 The North Star Companies LLC
Example of a mid-sized transitional master porcelain tile and gray floor freestanding bathtub design in DC Metro with recessed-panel cabinets, white cabinets, beige walls and an undermount sink
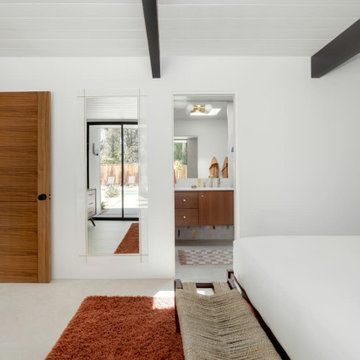
 JRP Design & Remodel
Eichler Orange is a stunning expression of mid-century modern architecture. The vision in modernizing this historic Eichler home with a 21st-century makeover was to honor the work of Joseph Eichler and restore it to the 1964 icon of California modernism it once was.
The clean aesthetics of this home features glass walls, post and beam, tongue and groove ceilings, and oversize porcelain tile floors throughout. The free-flowing indoor/outdoor floorplan is highlighted with a signature atrium, and all material selections were made to honor the time period. Custom cherry cabinets and warm slab walnut doors grace the interior.
This home had significant structural termite damage with three-quarters of the framing needing replacement. Additionally, the original house did not come close to meeting the current seismic codes. During reconstruction, we upgraded the post and beam structure with seismic hold-downs and concealed fasteners. The house lacked energy efficiency due to its flat roof and did not meet California’s current Title 24 energy-efficient standards. While honoring its era, this fully renovated residence is now updated with today’s energy efficiencies, including all-aluminum dual-glazed windows and doors, new spray foam insulation atop the flat roof, and tankless water heaters.
A new photovoltaic solar system was added. We abandoned the radiant floor heat and installed a new high-efficiency ductless heating and air units to each room. This increased the building’s performance and provided each room with its own thermostat and control. This system also allowed us to eliminate soffits and ductwork and maintain the exposed tongue and groove ceiling throughout the home.
The living space next to the family and dining room was repurposed to relocate the washer and dryer and allowed space to add a third bathroom. The primary bathroom was also reconfigured for a larger layout.
The sleek kitchen design includes frameless Crystal Cabinets, professional-grade Miele appliances, a large stainless steel Sub-Zero refrigerator/freezer, and a generous Caesarstone countertop workspace.
The outdoor backyard living space captures the natural beauty of Southern California and mid-century modern features, including drought-resistant landscaping with decomposed granite planter areas and all-new concrete hardscape. A new spa was added to the existing pool, along with a new BBQ area and firepit.
Photographer: Public 311 Design
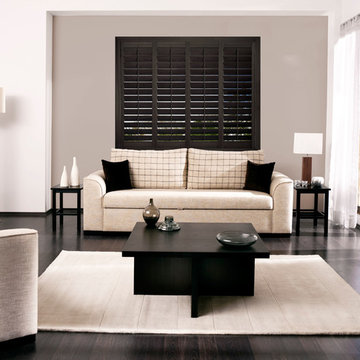 Sunburst Shutters & Window Fashions
Meet the latest member of the Sunburst Shutter product suite- The Timberland Shutter. This new shutter innovation is a durable poly shutter, made in the USA, & built to champion typical complications that come w/ traditional wood shutters like; warping, cracking, splitting, chipping, etc- These shutters give you the look of wood but with the easy maintenance of a poly shutter... Timberland shutters are the perfect window covering for high moisture areas of the home such as, bathrooms, kitchens, basements etc. Available in two stains, Chestnut & Dark Walnut.Moisture proof
Termite proof
Sea salt resistant
Earth-friendly: Made from recyclable wood substitute
Made in the USA
2 louver sizes- 3.5, 4.5
2 colors
2 frame options
Won’t warp, split, or chip
Cordless Window Treatment
Optimal Light & Sound Control
Wipe with damp cloth
Curb appeal and home equity
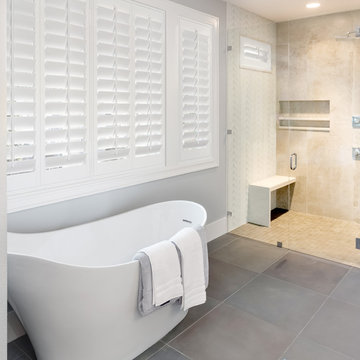 Sunburst Shutters & Window Fashions
The Studio™ shutter is a builder grade shutter that offers the same stellar streamlined aesthetic as a classic plantation shutter with solid core parts lasting paint finish. It's the perfect budget friendly window treatment upgrade for homes with blinds or shades.Moisture resistant
Termite proof
2 louver sizes- 3.5, 4.5
2 colors
2 frame options
Won’t warp, split, or chip
Cordless Window Treatment
Optimal Light & Sound Control
Wipe with damp cloth
Energy efficient, curb appeal and home equity
Made in the USA
 Earthchief Contracting
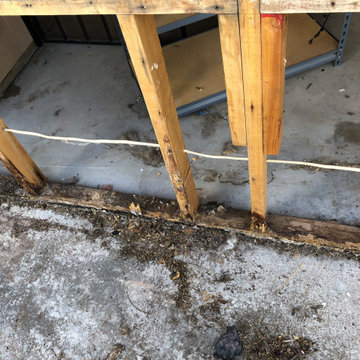
Rotted footer that had been installed directly on the concrete. Water damaged, mold damaged, and termite damaged.
Sunroom photo in Other
Sunroom photo in Other
 Backyard X-Scapes Inc.
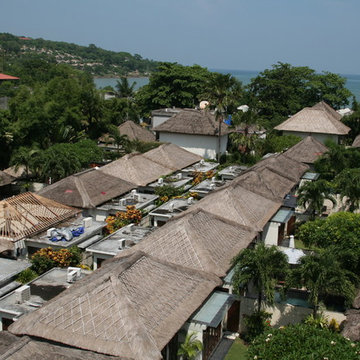
Virothatch is superior to natural thatch and other synthetic thatch products.
Maintenance Free, Will not remold, rot, or shed. Resists termites, birds and other pests that normally infest and breakdown natural thatch. Viro Thatch is 100% waterproof and weatherproof.
No season shortages because it is factory produced. 100% recyclable. Made of HDPE, high-density polyethylene. Available in built-in fire Class A retardant and non fire retardant materials.
Virothatch will not fade or discolor. Each strand varies in color from brown to honey, giving Virothatch a very natural authentic look. Available in various fabricated artificial umbrella kits diameters both palm and African Reed Styles.
 Backyard X-Scapes Inc.
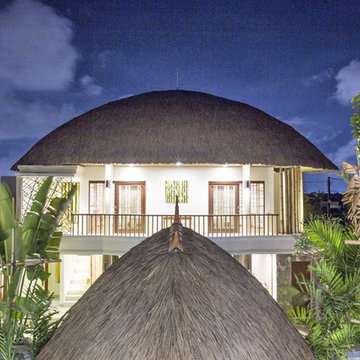
Virothatch is superior to natural thatch and other synthetic thatch products.
Maintenance Free, Will not remold, rot, or shed. Resists termites, birds and other pests that normally infest and breakdown natural thatch. Viro Thatch is 100% waterproof and weatherproof.
No season shortages because it is factory produced. 100% recyclable. Made of HDPE, high-density polyethylene. Available in built-in fire Class A retardant and non fire retardant materials.
Virothatch will not fade or discolor. Each strand varies in color from brown to honey, giving Virothatch a very natural authentic look. Available in various fabricated artificial umbrella kits diameters both palm and African Reed Styles.
 Skyline Sunrooms & Patio Covers
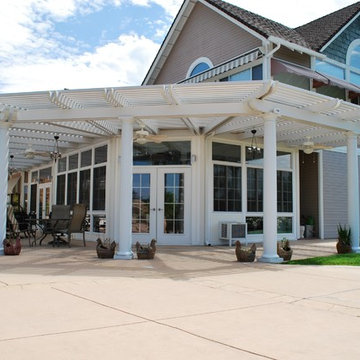
Skyline Sunrooms & Patio Covers: Our Skyline patio covers are all about creating an outdoor environment that enhances your lifestyle and improves and protects your home. We offer many styles of solid or lattice covers, either attached to your home or as a freestanding pergola or trellis in your yard.
We are experts at designing and building patio covers with the best aluminum products in the industry that look like premium grade wood but will never warp, crack, dry rot, burn or become infested with termites. They will never need to be re-painted or re-stained because they are factory painted in several colors with finishes that last for the lifetime of the product.
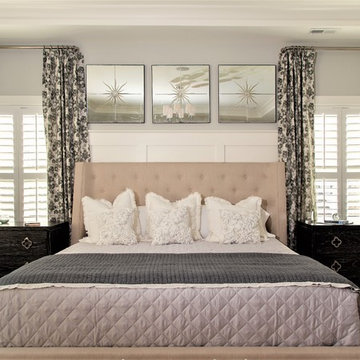 Sunburst Shutters & Window Fashions
Polywood® Shutters are superior in product innovation, serving as the nation's category leader in plantation shutters, as they are exclusively engineered and custom crafted in the USA with a durable recyclable wood substitute. They are also the most optimal window treatment in achieving energy-efficiency, as each panel is insulated with a signature patented weather stripping.Moisture proof
Fire resistant
Termite proof
Sea salt resistant
UL Tested
UV Stabilized
70% more energy efficient than wood shutters
1600% more energy efficient than aluminum blinds
Earth-friendly: Made from recyclable wood substitute
Made in the USA
Lined with exclusively patented weather stripping for optimal window insulation
Available in any specialty shape window including arches, octagons, circles, angles, sunbursts, rakes, etc.
3 louver sizes- 2.5, 3.5, 4.5
Smooth or wood grain (emboss avail on louver only)
3 colors: white, off white, snow white
9 frame options
Standard tilt rod or hidden tilt rod
Lifetime warranty (all manufacturer defects & paint finish)
Won’t warp, split, or chip
Cordless Window Treatment
Optimal Light & Sound Control
Wipe with damp cloth
Curb appeal and home equity
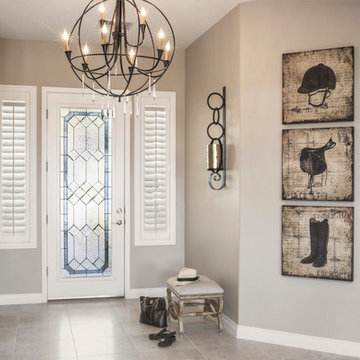 Sunburst Shutters & Window Fashions
Polywood® Shutters are superior in product innovation, serving as the nation's category leader in plantation shutters, as they are exclusively engineered and custom crafted in the USA with a durable recyclable wood substitute. They are also the most optimal window treatment in achieving energy-efficiency, as each panel is insulated with a signature patented weather stripping.Moisture proof
Fire resistant
Termite proof
Sea salt resistant
UL Tested
UV Stabilized
70% more energy efficient than wood shutters
1600% more energy efficient than aluminum blinds
Earth-friendly: Made from recyclable wood substitute
Made in the USA
Lined with exclusively patented weather stripping for optimal window insulation
Available in any specialty shape window including arches, octagons, circles, angles, sunbursts, rakes, etc.
3 louver sizes- 2.5, 3.5, 4.5
Smooth or wood grain (emboss avail on louver only)
3 colors: white, off white, snow white
9 frame options
Standard tilt rod or hidden tilt rod
Lifetime warranty (all manufacturer defects & paint finish)
Won’t warp, split, or chip
Cordless Window Treatment
Optimal Light & Sound Control
Wipe with damp cloth
Curb appeal and home equity
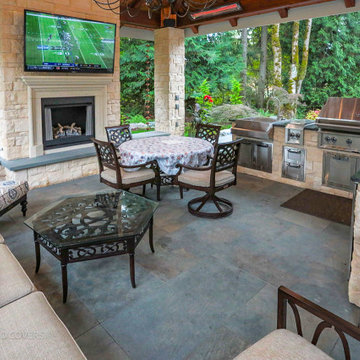
 Timberline Patio Covers
This outdoor living transformation brought together multiple phases of construction to create a seamless, year-round entertaining space. The project began with dry rot repairs and termite remediation, followed by framing a custom outdoor fireplace, completing the chimney, and preparing it for a beautiful stone finish. A custom soffit with skylights and detailed trim was installed to create a warm, finished ceiling that complements the home's architecture.
The existing deck was removed and replaced with a newly framed deck featuring custom stairs, durable decking, and modern railing. New siding and trim were completed around the home and breezeway, tying the addition into the existing exterior for a cohesive look.
The outdoor living area was further enhanced with a fully equipped outdoor kitchen, including cabinetry, shelving, appliances, a kegerator, and a wine temperature control system. Electrical work included recessed lighting, heaters, fireplace power, dimmers, and a dedicated subpanel to support the space's amenities. A new fence and gate were also constructed and painted to match the homeowner's preferences, providing both privacy and a polished finish.
Throughout the project, our team coordinated closely with specialty contractors, including the stone mason and paver installer, ensuring each phase was completed in the proper sequence. The result is a thoughtfully designed outdoor living space that blends craftsmanship, functionality, and lasting quality—creating the perfect setting for entertaining family and friends throughout every season.
 JRP Design & Remodel
Eichler Orange is a stunning expression of mid-century modern architecture. The vision in modernizing this historic Eichler home with a 21st-century makeover was to honor the work of Joseph Eichler and restore it to the 1964 icon of California modernism it once was.
The clean aesthetics of this home features glass walls, post and beam, tongue and groove ceilings, and oversize porcelain tile floors throughout. The free-flowing indoor/outdoor floorplan is highlighted with a signature atrium, and all material selections were made to honor the time period. Custom cherry cabinets and warm slab walnut doors grace the interior.
This home had significant structural termite damage with three-quarters of the framing needing replacement. Additionally, the original house did not come close to meeting the current seismic codes. During reconstruction, we upgraded the post and beam structure with seismic hold-downs and concealed fasteners. The house lacked energy efficiency due to its flat roof and did not meet California’s current Title 24 energy-efficient standards. While honoring its era, this fully renovated residence is now updated with today’s energy efficiencies, including all-aluminum dual-glazed windows and doors, new spray foam insulation atop the flat roof, and tankless water heaters.
A new photovoltaic solar system was added. We abandoned the radiant floor heat and installed a new high-efficiency ductless heating and air units to each room. This increased the building’s performance and provided each room with its own thermostat and control. This system also allowed us to eliminate soffits and ductwork and maintain the exposed tongue and groove ceiling throughout the home.
The living space next to the family and dining room was repurposed to relocate the washer and dryer and allowed space to add a third bathroom. The primary bathroom was also reconfigured for a larger layout.
The sleek kitchen design includes frameless Crystal Cabinets, professional-grade Miele appliances, a large stainless steel Sub-Zero refrigerator/freezer, and a generous Caesarstone countertop workspace.
The outdoor backyard living space captures the natural beauty of Southern California and mid-century modern features, including drought-resistant landscaping with decomposed granite planter areas and all-new concrete hardscape. A new spa was added to the existing pool, along with a new BBQ area and firepit.
Photographer: Public 311 Design
16