
Search results for "Terms popping" in Home Design Ideas

 k+co LIVING - Interiors by Karen B Wolf
Christian Garibaldi
Mid-sized transitional enclosed carpeted family room photo in New York with gray walls
Mid-sized transitional enclosed carpeted family room photo in New York with gray walls

 Sara Bates Interior Design
PC: Letters and Lens
Large mid-century modern master dark wood floor bedroom photo in Los Angeles with white walls and no fireplace
Large mid-century modern master dark wood floor bedroom photo in Los Angeles with white walls and no fireplace

 Corynne Pless
Photo: Corynne Pless Photography © 2015 Houzz
Living room - eclectic living room idea in Los Angeles
Living room - eclectic living room idea in Los Angeles
Find the right local pro for your project

 Dianne Davant and Associates
Master Bedroom with Red Bed Frame and custom drapery and bedding.
Bedroom - traditional master light wood floor bedroom idea in Charlotte
Bedroom - traditional master light wood floor bedroom idea in Charlotte
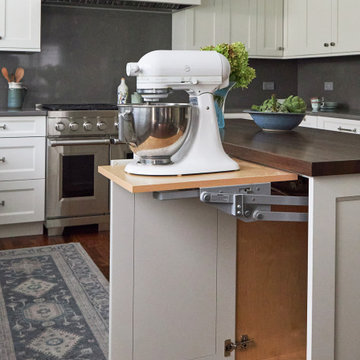
 DDK Kitchen Design Group
Everything at your fingertips. Everyone wonders where to put the mix master. Bingo! This kitchen is designed for DDK Kitchen Design Group by Lisa Murphy. Photography by Michael A. Kaskel

 FineCraft Contractors, Design + Build
FineCraft Contractors, Inc.
Soleimani Photography
Inspiration for a mid-sized shabby-chic style u-shaped light wood floor and brown floor open concept kitchen remodel in DC Metro with an undermount sink, beaded inset cabinets, gray cabinets, marble countertops, multicolored backsplash, ceramic backsplash, stainless steel appliances, an island and gray countertops
Inspiration for a mid-sized shabby-chic style u-shaped light wood floor and brown floor open concept kitchen remodel in DC Metro with an undermount sink, beaded inset cabinets, gray cabinets, marble countertops, multicolored backsplash, ceramic backsplash, stainless steel appliances, an island and gray countertops

 Park Hill Design & Development LTD
Large trendy l-shaped light wood floor and beige floor eat-in kitchen photo in New York with a single-bowl sink, flat-panel cabinets, marble countertops, white backsplash, marble backsplash, stainless steel appliances, a peninsula, white countertops and medium tone wood cabinets



 Heller & Associates
A striking island occupies the center of a spacious kitchen in Bloomfield Hills. The HPL backed real wood veneer in Ebony Sabbiata from Tree Frog bridges the tonal distance between the walnut floors and all white cabinets and walls, creating harmony and visual balance. Full height backsplashes in shiny white are laid out in a windmill pattern, punctuated every so often with intricately designed accent squares. A combination of bold veining and delicate blooming on the Calacatta quartzite countertops contributes its subtle energy to the mix. The kitchen is separated into several independent vignettes, each one laid out symmetrically. The vast island with built in sink offers all the prep space a chef could need. The built in cooktop is centered directly behind to facilitate easy cooking, while an additional sink in the clean up area expedites after dinner chores. A walk-pantry and small home office are tucked in behind the refrigerator freezer wall. Multiple lighting details, including lighted cabinet interiors and a lighted display niche above the refrigerator, complete this stunning 2015 lake home.
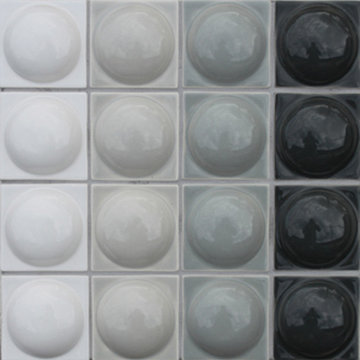
 Timeless Interiors
Futura Collection: 3x3 Bubble
inspired by "The Look", a term coined to describe dynamic, no-fuss design styles from Britain and Italy that exploded onto the 1960s U.S. pop culture scene along with the Beatles, mini skirts, and op art fabrics. Fifty years ago, The Look cropped up in everything from clothing to furniture and, yes, even tile. Now Clayhaus is bringing it back. The Futura Collection consists of five unique tile designs known as "Portal", "Hex Bubble", "Bubble", "Level", and "Disk". The designs are intended to be used individually as feature tiles, in feature strips, or as field tile. They can be mixed and matched to create a variety of bold looks.

 Steveworks LLC
Eat-in kitchen - mid-sized traditional u-shaped light wood floor and beige floor eat-in kitchen idea in Boston with an undermount sink, raised-panel cabinets, light wood cabinets, granite countertops, white backsplash, subway tile backsplash, stainless steel appliances and an island
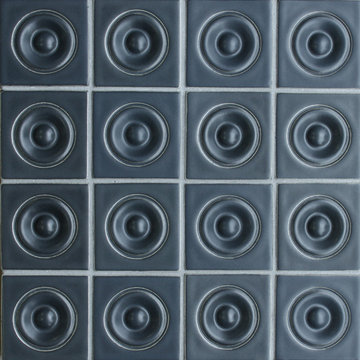 Timeless Interiors
Futura Collection 3x3 Portal
inspired by "The Look", a term coined to describe dynamic, no-fuss design styles from Britain and Italy that exploded onto the 1960s U.S. pop culture scene along with the Beatles, mini skirts, and op art fabrics. Fifty years ago, The Look cropped up in everything from clothing to furniture and, yes, even tile. Now Clayhaus is bringing it back. The Futura Collection consists of five unique tile designs known as "Portal", "Hex Bubble", "Bubble", "Level", and "Disk". The designs are intended to be used individually as feature tiles, in feature strips, or as field tile. They can be mixed and matched to create a variety of bold looks.

 Urban Property
The possibilities are endless! Established profitable Short Term Rental on AirBnB and VRBO platforms. Zoned B1 and built in 2016, these two 720sf rental units each have a their own private luxury bath and gourmet kitchen with a shared space between the two with laundry and another full bath. The real estate, furnishings, golf cart and website are all included in this turn key sale. Manage it yourself as a lifestyle business, or treat it as an investment and hire a professional host.

Sponsored
Fredericksburg, OH

High Point Cabinets
Columbus' Experienced Custom Cabinet Builder | 4x Best of Houzz Winner
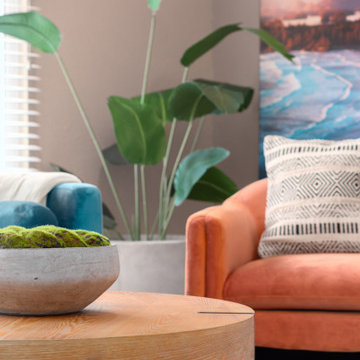
 Georgette Marise Interiors
This open-concept living room beautifully blends comfort with striking design elements. Two vibrant orange curved accent chairs, paired with geometric accent pillows, create an eye-catching focal point. A natural wood coffee table complements the space, adorned with a unique faux moss tabletop decor that adds texture and interest. Above, a large landscape image of the coast sets a serene, coastal tone, anchoring the room in a tranquil yet bold aesthetic. The room’s clean lines and vibrant pops of color make it an inviting and relaxing space for both rest and conversation.

 Frazier Home Design
Transitional white two-story brick gable roof idea in Raleigh with a shingle roof and a gray roof

 Jewel Toned Interiors
Mid-sized transitional u-shaped travertine floor and beige floor open concept kitchen photo in Miami with an undermount sink, recessed-panel cabinets, medium tone wood cabinets, quartz countertops, gray backsplash, mosaic tile backsplash, stainless steel appliances and a peninsula

 Eberlein Design Consultants Ltd.
Photography Credit: Tom Crane Photography
Example of an eclectic u-shaped dark wood floor eat-in kitchen design in Philadelphia with beaded inset cabinets, white cabinets, granite countertops, multicolored backsplash, glass tile backsplash, stainless steel appliances, an island and a farmhouse sink
Example of an eclectic u-shaped dark wood floor eat-in kitchen design in Philadelphia with beaded inset cabinets, white cabinets, granite countertops, multicolored backsplash, glass tile backsplash, stainless steel appliances, an island and a farmhouse sink

 Nicole Arnold Interiors
From foundation pour to welcome home pours, we loved every step of this residential design. This home takes the term “bringing the outdoors in” to a whole new level! The patio retreats, firepit, and poolside lounge areas allow generous entertaining space for a variety of activities.
Coming inside, no outdoor view is obstructed and a color palette of golds, blues, and neutrals brings it all inside. From the dramatic vaulted ceiling to wainscoting accents, no detail was missed.
The master suite is exquisite, exuding nothing short of luxury from every angle. We even brought luxury and functionality to the laundry room featuring a barn door entry, island for convenient folding, tiled walls for wet/dry hanging, and custom corner workspace – all anchored with fabulous hexagon tile.

 RD Architecture, LLC
The “Cloud” as it was termed during design, was originally a three part brass room divider in the original home. We chose to powder coat one part an iridescent white and suspend it from the vaulted ceiling of the lounge. Two monorails flank the cloud with telescoping heads that shine light through the grid to cast interesting shadow patterns on the room below. The other two parts of the brass screen were re-purposed and redesigned as the exterior gate between driveway and breezeway. They too were powder coated and match the exterior colors of the home.
Photography by Juliana Franco

 Kayla Pearson
Photo: Kayla Pearson © 2015 Houzz
Inspiration for an industrial living room remodel in Chicago
Inspiration for an industrial living room remodel in Chicago
24