
Search results for "Terms popping" in Home Design Ideas


 Barker Kappelle Construction, LLC
Olivier Koning Photography
Example of a large island style u-shaped open concept kitchen design in Hawaii with a single-bowl sink, flat-panel cabinets, dark wood cabinets, white backsplash, glass tile backsplash, stainless steel appliances and a peninsula
Example of a large island style u-shaped open concept kitchen design in Hawaii with a single-bowl sink, flat-panel cabinets, dark wood cabinets, white backsplash, glass tile backsplash, stainless steel appliances and a peninsula

 Michelle Greder of Greder Designs LLC
The bedroom was over crowded, underwhelming and wasn't showcasing the client's personality. We were asked to create a design for a young college age woman, that was both functional and relaxing. We came up with this funky idea and ran with it. A robin's egg blue was selected for the walls as an homage to vintage kitchen appliances, to add some pop we stenciled the wall with a shape the client said reminded her of a lava lamp. The furniture was kept clean and simple and decor is minimal to keep ideas free flowing and relax a mind filled to the brim with papers, mid terms, and due dates.
Find the right local pro for your project
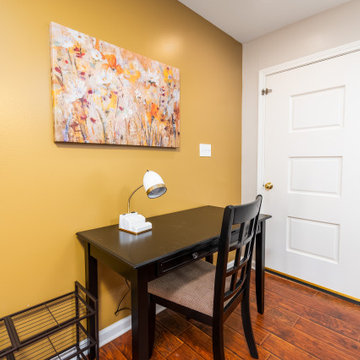
 Mission Accomplished Interior Design & Staging
Short term rental with work space at entry
Inspiration for a small timeless vinyl floor and brown floor front door remodel in New Orleans
Inspiration for a small timeless vinyl floor and brown floor front door remodel in New Orleans

 gb|architecture + design
photo by Sharon Risedorph
George Bradley | Architecture + Design
Freestanding bathtub - mid-sized scandinavian master blue tile and ceramic tile marble floor freestanding bathtub idea in San Francisco with flat-panel cabinets, white cabinets, marble countertops, a one-piece toilet and white walls
Freestanding bathtub - mid-sized scandinavian master blue tile and ceramic tile marble floor freestanding bathtub idea in San Francisco with flat-panel cabinets, white cabinets, marble countertops, a one-piece toilet and white walls


 User
Design/Build: Modern Yankee Builders & Stephen Greenleaf, Architect; John Anderson, On The Spot Photography
Kitchen - mid-sized traditional u-shaped medium tone wood floor kitchen idea in Providence with a farmhouse sink, recessed-panel cabinets, white cabinets, quartz countertops, white backsplash, cement tile backsplash, colored appliances and an island
Kitchen - mid-sized traditional u-shaped medium tone wood floor kitchen idea in Providence with a farmhouse sink, recessed-panel cabinets, white cabinets, quartz countertops, white backsplash, cement tile backsplash, colored appliances and an island

Sponsored
Fredericksburg, OH

High Point Cabinets
Columbus' Experienced Custom Cabinet Builder | 4x Best of Houzz Winner

 Milgard Windows & Doors
Milgard Tuscany® Series vinyl windows add a great design element to this living room. The three windows together eliminate the need for wall ornaments as they become part of the room's simple decor. The white window frames pop on the gray walls and draw your eyes to the outside greenery.
http://bit.ly/1HKYAjJ

 The Home Co.
Crisp, clean, contemporary kitchen design in Walnut Creek, CA.
Open concept kitchen - mid-sized modern l-shaped medium tone wood floor and beige floor open concept kitchen idea in San Francisco with an undermount sink, flat-panel cabinets, white cabinets, quartz countertops, white backsplash, porcelain backsplash, stainless steel appliances, an island and gray countertops
Open concept kitchen - mid-sized modern l-shaped medium tone wood floor and beige floor open concept kitchen idea in San Francisco with an undermount sink, flat-panel cabinets, white cabinets, quartz countertops, white backsplash, porcelain backsplash, stainless steel appliances, an island and gray countertops

 Kimberley Kay Interiors
This Family Room, compact space is modern and glam using hues of Blush, teal, aqua and grays!
Small eclectic family room photo in San Francisco
Small eclectic family room photo in San Francisco


 Daniel Contelmo Architects
Master bathroom built-in vanity.
Photo by Peter Krupenye.
Bathroom - large traditional master gray tile bathroom idea in New York with white cabinets, gray walls and recessed-panel cabinets
Bathroom - large traditional master gray tile bathroom idea in New York with white cabinets, gray walls and recessed-panel cabinets

 Kitchen Design Concepts
we wanted to preserve the mid-century modern feel (talk about a real flashback!), and boy, do we love the results! This kitchen is another perfect example of a project where we did the “lipstick and make-up” – another term for replacing the more cosmetic features such as countertops, backsplash, and the door and drawer fronts. Even doing so, the resulting kitchen leaves us with a breath of fresh air! To learn more about this space, continue reading below:
Cabinetry
To start, we removed the soffit in the kitchen making the space look taller. Next, we did not rip out the cabinetry boxes, because we were inspired by the finish and look of what existed. Maintaining the finish of the cabinets helped preserve the retro feel and is a good example of repurposing what you already have! As a result, we replaced the door and drawer fronts with a new slab style in a matching medium stain. In addition to the cabinetry fronts, we installed floating shelves – a perfect spot to display!
Countertops
For countertops we wanted something light and bright, and also something that would look good with the other finishes. As a result, we kept it simple with a light and bright surface from Caesarstone in the color “Blizzard”
Backsplash
Now for a little fun and a pop of color, the tile. The tile we selected is fresh, exciting, and also ties everything together giving that mid-century modern feel. In a brick-lay installation, we have a Glazzio Crystile Series, in a 4×12 size, with a finish of Soft Mint.
Fixtures and Fittings
Completing the space, we finished the cabinetry with U-Turn knob’s on the doors, and U-turn pulls on the drawers. Then from Blanco, we have a Quatrus stainless steel sink and a Culina mini faucet in satin nickel.



 AZ Vision Remodeling
We here at A-Z Vision Remodeling have embodied this dream by becoming one of the industry's top General Contractor leading the way in Roofing, Energy Efficiency Designs, Bathroom Remodels, Kitchen Remodels, Large-Scale Renovations, Room Additions, Garage Conversions, ADU Conversions, Home Expansions and Extensions, and General Home Remodels simply from our unwavering workmanship

 A. Bollman & Sons.
Inspiration for a small rustic built-in desk light wood floor home office remodel in New York

 MMI Design
This existing client reached out to MMI Design for help shortly after the flood waters of Harvey subsided. Her home was ravaged by 5 feet of water throughout the first floor. What had been this client's long-term dream renovation became a reality, turning the nightmare of Harvey's wrath into one of the loveliest homes designed to date by MMI. We led the team to transform this home into a showplace. Our work included a complete redesign of her kitchen and family room, master bathroom, two powders, butler's pantry, and a large living room. MMI designed all millwork and cabinetry, adjusted the floor plans in various rooms, and assisted the client with all material specifications and furnishings selections. Returning these clients to their beautiful '"new" home is one of MMI's proudest moments!

 Progress Street Builders
simple fireplace detailing
Living room - mid-sized craftsman open concept light wood floor living room idea with a standard fireplace, a stone fireplace and gray walls
Living room - mid-sized craftsman open concept light wood floor living room idea with a standard fireplace, a stone fireplace and gray walls

 Scott Landon – Modern Antique Store
Inspiration for a mid-sized cottage medium tone wood floor kitchen/dining room combo remodel in Vancouver with white walls

 Elaine Musiwa
Photo: Elaine Musiwa © 2015 Houzz
Inspiration for a contemporary kitchen remodel in New York
Inspiration for a contemporary kitchen remodel in New York

 Croma Design Inc.
The tranquil Master Bedroom of our sunny and bright lakeside Ontario cottage.
Styling: Ann Marie Favot for Style at Home
Photography: Donna Griffith for Style at Home
23