
Search results for "Terracotta" in Home Design Ideas



 Kadlec Architecture + Design
Inspiration for a transitional gender-neutral multicolored floor kids' room remodel in Chicago with white walls

 Santa Barbara Home Design
Design Consultant Jeff Doubét is the author of Creating Spanish Style Homes: Before & After – Techniques – Designs – Insights. The 240 page “Design Consultation in a Book” is now available. Please visit SantaBarbaraHomeDesigner.com for more info.
Jeff Doubét specializes in Santa Barbara style home and landscape designs. To learn more info about the variety of custom design services I offer, please visit SantaBarbaraHomeDesigner.com
Jeff Doubét is the Founder of Santa Barbara Home Design - a design studio based in Santa Barbara, California USA.
Find the right local pro for your project


 AZL interiors
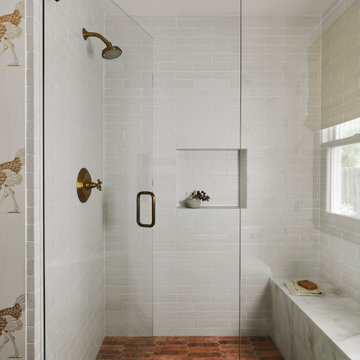
Example of a mid-sized country galley terra-cotta tile and brown floor utility room design in Chicago with a single-bowl sink, shaker cabinets, white cabinets, white walls, a stacked washer/dryer and white countertops

 Knox Design
Hallway - mid-sized mediterranean terra-cotta tile hallway idea in Palma de Mallorca with beige walls



Sponsored
Columbus, OH

Snider & Metcalf Interior Design, LTD
Leading Interior Designers in Columbus, Ohio & Ponte Vedra, Florida

 Tunde Decor, LLC
We removed some of the top cabinets and replaced them with open shelves. We also added geometric backsplash tiles.
Mid-sized danish dark wood floor and brown floor eat-in kitchen photo in Atlanta with a drop-in sink, quartzite countertops, white backsplash, stainless steel appliances, white countertops, raised-panel cabinets, white cabinets, ceramic backsplash and an island
Mid-sized danish dark wood floor and brown floor eat-in kitchen photo in Atlanta with a drop-in sink, quartzite countertops, white backsplash, stainless steel appliances, white countertops, raised-panel cabinets, white cabinets, ceramic backsplash and an island

 SDG - Scheiber Design Group
This outdoor patio area leads to two guest rooms that are separate from the main house. We added a fountain as a focal point and beautifully planted terra-cotta containers. The outdoor draperies were added for shade on a hot day and extra privacy in the guest bedrooms.

 Craftsman Design and Renovation
This craftsman home needed a kitchen update that maximized the storage potential of this home while maintaining the historic character of the era. We installed new DeWils custom cabinetry that extends all the way to the ceiling as well as creating new mudroom storage and built in seating. We installed beautiful soapstone countertops with an undermount farmhouse sink. The show stopper of the kitchen though is the green glazed terracotta backsplash tile. Unique but in line with the craftsman aesthetic.
Photo: Pete Eckert

 DesignARC
Falcon House is located on Falcon Ridge Road, which winds along a steeply inclined ridge in a stretch of foothills within Carmel Valley in Monterey County. An old lichen covered barn and split rail, cedar fences characterize this area known as Markham Ranch, and contrast sharply with the preponderance of sprawling, large estate-style homes, many more at-home in the Italian countryside than any landscape of California.
Designed for a young family, Falcon House responds to the family’s desire to live a more modest lifestyle, eschewing overt displays of extravagance for an intimate and deferential relation to nature.
The 3,200-square-foot residence occupies a difficult portion of the northern slope of a hillside, overlooking a verdant valley and oriented toward Castle Rock in the distance. The steep terrain necessitated a compartmentalized plan capable of negotiating the gentle hillock at the center of the site. A corridor bridge spans two pieces of the house, uniting living and sleeping spaces and allowing an existing watercourse to flow essentially through the house unobstructed.
Large panels of glass open the living spaces to the landscape, beneath the deep overhang of a butterfly roof. Operable clerestories placed high on the window-wall allow prevailing breezes to cool the interior spaces. The bedroom wing of the house hugs the hillside as it turns to the west, ensuring privacy from the main living spaces. The sense of seclusion and protection of this wing is reinforced by its lower roofline and its embedment into the hill.
Initial resistance by neighboring homeowners has given way to appreciation, having seen the results of careful siting and a material and color palate sympathetic to the surrounding hillsides. The dwelling embodies an attitude of respect for the landscape, and through that perspective Falcon House has become as natural a part of its environment as the hawks flying overhead.
2008 AIA Orange County Chapter Merit Award

 User
Inspiration for a large mediterranean backyard tile and custom-shaped natural hot tub remodel in Los Angeles

 Design Studio on 2nd
Example of a transitional terra-cotta tile and brown floor dining room design in Orange County with beige walls, a corner fireplace and a stone fireplace


 Construction Wonders
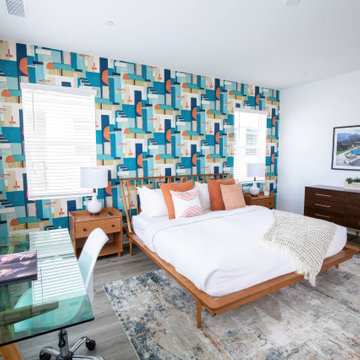
Example of a tuscan dark wood floor and brown floor kitchen design in San Diego with an undermount sink, raised-panel cabinets, turquoise cabinets, multicolored backsplash, stainless steel appliances and an island

 Posh Home Designs
Dining room - large traditional dining room idea in Jacksonville with green walls
Dining room - large traditional dining room idea in Jacksonville with green walls

 Dallas Design Group, Interiors
Designer: Tracy Rasor, Allied ASID
Design Firm: Dallas Design Group, Interiors
Photographer: Dan Piassick
Example of a tuscan home bar design in Dallas
Example of a tuscan home bar design in Dallas

 Redefined Living
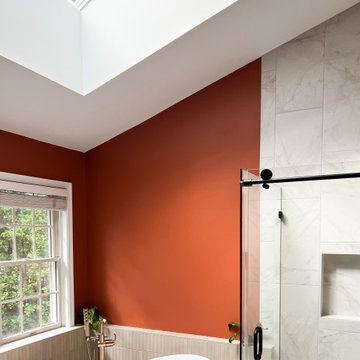
Inspiration for a mid-sized master white tile and stone tile white floor and double-sink freestanding bathtub remodel in DC Metro with flat-panel cabinets, brown cabinets, a two-piece toilet, an undermount sink, solid surface countertops, a hinged shower door, white countertops and a freestanding vanity
98