
Search results for "Terracotta" in Home Design Ideas
 Luxe Custom Homes
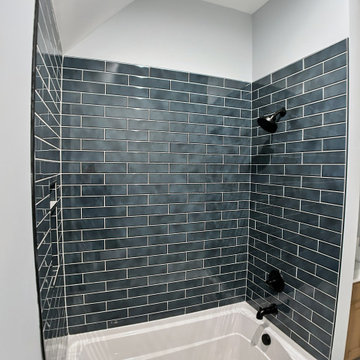
This inviting guest bathroom blends warm peach walls with soft neutral elegance creating a cozy spa like retreat. The crisp white ornate vanity features a luxurious marble countertop and curved details paired with matte black faucets and hardware for modern contrast.
A large rectangular mirror reflects the warm glow from brass vanity lights while black subway tile surrounds the shower and tub niche adding timeless sophistication and depth. The freestanding white tub sits neatly in the corner under sloped ceilings with recessed lighting providing a serene focal point. Light wood flooring grounds the space and gold accents on towel rings and hooks add subtle luxury.
This thoughtful design maximizes compact charm with smart storage and soothing tones inspiring homeowners to craft welcoming guest baths that feel luxurious practical and effortlessly stylish. Perfect for boosting guest suite appeal and showcasing refined transitional updates.

 Avente Tile
Cement tile rug surrounded in terracotta-colored plain cement tile. Image provided by Avente Tile customer.
Inspiration for a large eclectic master cement tile concrete floor bathroom remodel in Los Angeles
Inspiration for a large eclectic master cement tile concrete floor bathroom remodel in Los Angeles

 Mission Tile West Showrooms
3 locations to service all your tile needs. Art tiles, unusual ceramics, glass, stone and terracottas- quality products and service.
photo credit: http://www.stephwileyblog.com/
Find the right local pro for your project
 Kimberlee Marie Interiors
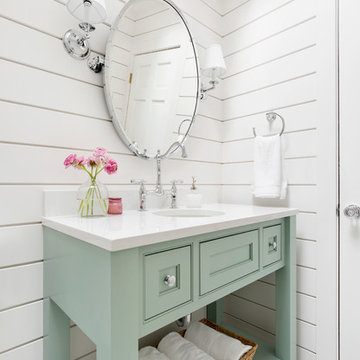
It’s always a blessing when your clients become friends - and that’s exactly what blossomed out of this two-phase remodel (along with three transformed spaces!). These clients were such a joy to work with and made what, at times, was a challenging job feel seamless. This project consisted of two phases, the first being a reconfiguration and update of their master bathroom, guest bathroom, and hallway closets, and the second a kitchen remodel.
In keeping with the style of the home, we decided to run with what we called “traditional with farmhouse charm” – warm wood tones, cement tile, traditional patterns, and you can’t forget the pops of color! The master bathroom airs on the masculine side with a mostly black, white, and wood color palette, while the powder room is very feminine with pastel colors.
When the bathroom projects were wrapped, it didn’t take long before we moved on to the kitchen. The kitchen already had a nice flow, so we didn’t need to move any plumbing or appliances. Instead, we just gave it the facelift it deserved! We wanted to continue the farmhouse charm and landed on a gorgeous terracotta and ceramic hand-painted tile for the backsplash, concrete look-alike quartz countertops, and two-toned cabinets while keeping the existing hardwood floors. We also removed some upper cabinets that blocked the view from the kitchen into the dining and living room area, resulting in a coveted open concept floor plan.
Our clients have always loved to entertain, but now with the remodel complete, they are hosting more than ever, enjoying every second they have in their home.

 Spectrum Design Group
Cory Rodeheaver
Mid-sized cottage l-shaped cork floor and brown floor enclosed kitchen photo in Chicago with an undermount sink, recessed-panel cabinets, green cabinets, quartz countertops, gray backsplash, porcelain backsplash, stainless steel appliances and a peninsula
Mid-sized cottage l-shaped cork floor and brown floor enclosed kitchen photo in Chicago with an undermount sink, recessed-panel cabinets, green cabinets, quartz countertops, gray backsplash, porcelain backsplash, stainless steel appliances and a peninsula

 Jamie Merida Interiors
Inspiration for a coastal guest carpeted and beige floor bedroom remodel in DC Metro with blue walls



Sponsored
Columbus, OH

Snider & Metcalf Interior Design, LTD
Leading Interior Designers in Columbus, Ohio & Ponte Vedra, Florida


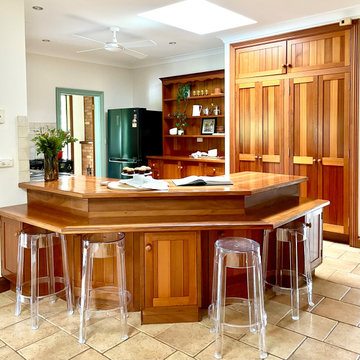

 Lu Lyon
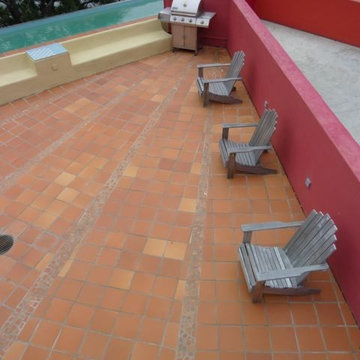
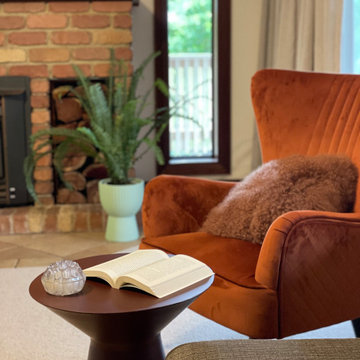
dining banquette, gallery wall, terracotta tile, Empire dining chairs and table
Dining room - french country dining room idea
Dining room - french country dining room idea

 Ginkgo Leaf Studio
A sitting area with a fountain was created off the side of the patio.
Renn Kuhnen Photography
Inspiration for a large timeless backyard stone patio fountain remodel in Chicago
Inspiration for a large timeless backyard stone patio fountain remodel in Chicago

 Goehring & Morgan Construction
Example of a large transitional master beige tile and porcelain tile limestone floor and beige floor alcove shower design in Orlando with raised-panel cabinets, dark wood cabinets, beige walls, an undermount sink and a hinged shower door

 Elizabeth Guest Interiors, LLC
The existing floor in this powder room guided the choices for the walls and ceiling - a vibrant reflective gold paper with scrolling leaves and vines in terracotta tones.

 Natural Path Landscaping
Permeable Paving with retaining wall containing LED lighting.
Mid-sized transitional backyard concrete paver patio photo in Boston with no cover
Mid-sized transitional backyard concrete paver patio photo in Boston with no cover

 Jette Creative
Photo by Amy Bartlam
Tuscan terra-cotta tile kitchen photo in Los Angeles with a drop-in sink, beige cabinets, white backsplash, brick backsplash and stainless steel appliances
Tuscan terra-cotta tile kitchen photo in Los Angeles with a drop-in sink, beige cabinets, white backsplash, brick backsplash and stainless steel appliances

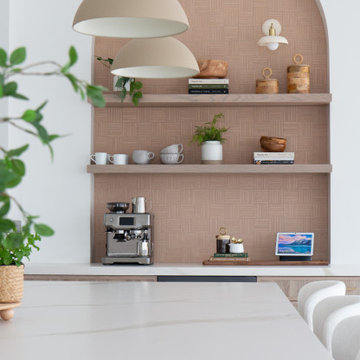
 G. Lebron Interiors
View of the the design combines delicate curves that evoke Spanish colonial architecture with soft hues of pink sand and natural woods. Neutral finishes and subtle textures create a cozy and sophisticated atmosphere. The mix of textures and sunset-toned tiles transforms this kitchen into a true paradise.

 Creative Masonry
Terracotta tile and Cantera stone trim on the house and chimney`s
Mid-sized mediterranean beige one-story stucco gable roof idea in Los Angeles with a tile roof
Mid-sized mediterranean beige one-story stucco gable roof idea in Los Angeles with a tile roof

 Malibu Ceramic Works
Builder - Historic Development Corporation "Garry Losk"
Tile and Terracotta by - Malibu Ceramic Works
Entryway - mediterranean entryway idea in Los Angeles
Entryway - mediterranean entryway idea in Los Angeles
95