
Search results for "Terrain" in Home Design Ideas
 MasterDecks, LLC
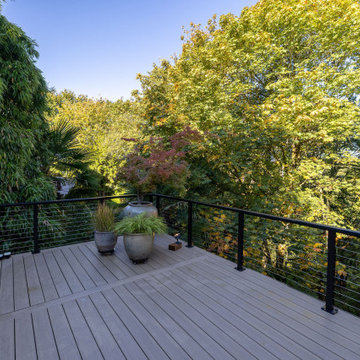
This Kirkland, WA deck resurfacing and repair project involved extensive structural upgrades and a complete transformation of the deck's appearance while preserving the existing framework where possible.
The scope included removing an aging hot tub, demolishing an existing half wall, and replacing it with a modern aluminum cable railing system to improve views and safety. Areas of siding affected by the half wall were repaired and restored to create a clean, finished appearance.
Due to moisture-related wear, 12 deck joists and their hangers were replaced as part of the structural rehabilitation. The deck, which features approximately 300 square feet of elevated surface reaching nearly 16 feet above grade, required careful material handling and installation due to steep terrain and limited side-yard access.
The existing decking was replaced with premium TimberTech Terrain composite decking in Vintage Weathered Teak, creating a low-maintenance outdoor living space with the warmth and character of natural wood. New picture-framed borders and finishing details enhanced the overall appearance, while strategic fascia installation was completed on visible interior step-down areas.
The result is a safer, stronger, and more visually appealing deck that maximizes the property's views while providing years of low-maintenance performance.

 Sarah Greenman
Photo: Sarah Greenman © 2014 Houzz
Inspiration for a contemporary bedroom remodel in Dallas
Inspiration for a contemporary bedroom remodel in Dallas
 repp + mclain design and construction
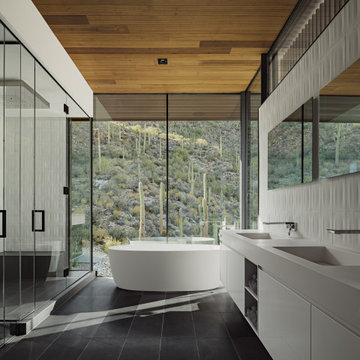
Designed as a private sanctuary, Ventana House is a place to retreat and reflect. Located on a steep hillside overlooking the urban sprawl, the residence feels worlds away from the city below. Its cast-in-place concrete walls anchor the structure into the rugged terrain, grounding the architecture within the landscape. This mass is contrasted by a delicate scrim that appears to float above the living spaces, all tucked safely beneath the deep shadows of a large cowboy hat roof—an essential shield against the desert sun.
Find the right local pro for your project

 C A Adams, LLC
Architect: Cheryl Hughes, Seattle | Location: Leschi neighborhood | 6400 SF | Steep terrain, landslide area Technical Features: Complex 60’ deep concrete pile foundation; Imported cement board siding installed on a rain screen system; Lindal windows executed at an unusually large scale, pushing the manufacturer’s abilities to new levels; Oil-finished end-grain fir floors. Simple and precise execution of the details create a warm nurturing environment.

 Pike Properties
Open concept kitchen - large transitional l-shaped medium tone wood floor and brown floor open concept kitchen idea in Charlotte with a farmhouse sink, gray cabinets, marble countertops, marble backsplash, stainless steel appliances, an island, beaded inset cabinets, white backsplash and white countertops

 CBC, Inc.
Tuscan style home in Gold Canyon Arizona
Mid-sized southwest brown one-story mixed siding exterior home photo with a hip roof
Mid-sized southwest brown one-story mixed siding exterior home photo with a hip roof

 User
This front yard patio incorporates a large patio and a driveway combination. Featured with a short arched wall and raised planter bed and small flower garden to soften the hardscape. It is bordered by a wrought iron fence with automatic gate that allows vehicle access to the patio/driveway area. The driveway area was exclusively designed for quest RV parking and is equipped with the 50 AMP RV outlet, fresh water supply and RV sewage connection. This project was designed and built by Richard Lechner, Terrain Solution.

 Marvin
2013 Integrity Red Diamond Achiever Award winner: Deltec Homes
Distributor: Marvin Concepts
Products Used: Wood-Ultrex® Casement & Awning, Inswing French Door, and Sliding French Door.
Marvin® windows and doors.
This home sits on a National Wildlife Federation Certified Habitat. It was built on concrete pilings to minimize site disturbance, and required a large amount of windows to capture the brilliant views of the terrain and the natural world around it. Integrity products helped the home achieve NC Healthy Built Home designation while still maximizing natural light and breathtaking views.

 Designscapes Colorado Inc.
The house as well as the landscape were sited to be nestled into the property. The horse pasture and gardens were designed to add depth without taking away the natural beauty of the terrain.

 Affinity Home & Design
This wine cellar was built on the lover level of a residence in Sherwood, OR. The space was literally dug our of a crawl space and constructed from ground up in the sub-terrain to maximize temperature and climate control. The space itself is designed to hold up to 2,000 bottles of wine on the custom built maple framing. The floor is a high gloss polished concrete and the ceiling is overlaid with bronze paneling.
 Affinity Home & Design
This wine cellar was built on the lover level of a residence in Sherwood, OR. The space was literally dug our of a crawl space and constructed from ground up in the sub-terrain to maximize temperature and climate control. The space itself is designed to hold up to 2,000 bottles of wine on the custom built maple framing. The floor is a high gloss polished concrete and the ceiling is overlaid with bronze paneling.

 Thinkterior LLC
For a family who believes fitness is not only an essential part of life but also a fun opportunity for the whole family to connect, build and achieve greatness together there is nothing better than a custom designed obstacle course right in your back yard.
THEME
The theme of this half mile trail through the woods is evident in the fun, creative and all-inclusive obstacles hidden in the natural flow of the land around this amazing family home. The course was created with adults and children, advanced and beginner athletes, competitive and entertaining events all accounted for. Each of the 13 obstacles was designed to be challenging no matter the size, skill or ability of the athlete lucky enough to run the course.
FOCUS
The focus for this family was to create an outdoor adventure that could be an athletic, social and personal outlet for their entire family while maintaining the natural beauty of the landscape and without altering the sweeping views from the home. The large scale of the challenging obstacles is camouflaged within the landscape using the rolling hills and mature trees as a natural curtain in every season. The beauty of the course does not diminish the functional and demanding nature of the obstacles which are designed to focus on multiple strength, agility, and cardio fitness abilities and intensities.
STORAGE
The start of the trail includes a raised training area offering a dedicated space clear from the ground to place bags, mats and other equipment used during the run. A small all-terrain storage cart was provided for use with 6 yoga mats, 3 medicine balls of various weights, rings, sprinting cones, and a large digital timer to record laps.
GROWTH
The course was designed to provide an athletic and fun challenge for children, teens and adults no matter their experience or athletic prowess. This course offers competitive athletes a challenge and budding athletes an opportunity to experience and ignite their passion for physical activity. Initially the concept for the course was focused on the youngest of the family however as the design grew so did the obstacles and now it is a true family experience that will meet their adapting needs for years. Each obstacle is paired with an instructional sign directing the runners in proper use of the obstacle, adaptations for skill levels and tips on form. These signs are all customized for this course and are printed on metal to ensure they last for many years.
SAFETY
Safety is crucial for all physical activity and an obstacle course of this scale presents unique safety concerns. Children should always be supervised when participating in an adventure on the course however additional care was paid to details on the course to ensure everyone has a great time. All of the course obstacles have been created with pressure treated lumber that will withstand the seasonal poundings. All footer pilings that support obstacles have been placed into the ground between 3 to 4 feet (.9 to 1.2 meters) and each piling has 2 to 3 bags of concrete (totaling over 90 bags used throughout the course) ensuring stability of the structure and safety of the participants. Additionally, all obstacle lumber has been given rounded corners and sanded down offering less splintering and more time for everyone to enjoy the course.
This athletic and charismatic family strives to incorporate a healthy active lifestyle into their daily life and this obstacle course offers their family an opportunity to strengthen themselves and host some memorable and active events at their amazing home.

 Randy Trainor
This three-story vacation home for a family of ski enthusiasts features 5 bedrooms and a six-bed bunk room, 5 1/2 bathrooms, kitchen, dining room, great room, 2 wet bars, great room, exercise room, basement game room, office, mud room, ski work room, decks, stone patio with sunken hot tub, garage, and elevator.
The home sits into an extremely steep, half-acre lot that shares a property line with a ski resort and allows for ski-in, ski-out access to the mountain’s 61 trails. This unique location and challenging terrain informed the home’s siting, footprint, program, design, interior design, finishes, and custom made furniture.
Credit: Samyn-D'Elia Architects
 Affinity Home & Design
This wine cellar was built on the lover level of a residence in Sherwood, OR. The space was literally dug our of a crawl space and constructed from ground up in the sub-terrain to maximize temperature and climate control. The space itself is designed to hold up to 2,000 bottles of wine on the custom built maple framing. The floor is a high gloss polished concrete and the ceiling is overlaid with bronze paneling.
 C A Adams, LLC
Architect: Cheryl Hughes, Seattle | Location: Leschi neighborhood | 6400 SF | Steep terrain, landslide area Technical Features: Complex 60’ deep concrete pile foundation; Imported cement board siding installed on a rain screen system; Lindal windows executed at an unusually large scale, pushing the manufacturer’s abilities to new levels; Oil-finished end-grain fir floors. Simple and precise execution of the details create a warm nurturing environment.
 Affinity Home & Design
This wine cellar was built on the lover level of a residence in Sherwood, OR. The space was literally dug our of a crawl space and constructed from ground up in the sub-terrain to maximize temperature and climate control. The space itself is designed to hold up to 2,000 bottles of wine on the custom built maple framing. The floor is a high gloss polished concrete and the ceiling is overlaid with bronze paneling.
 Affinity Home & Design
This wine cellar was built on the lover level of a residence in Sherwood, OR. The space was literally dug our of a crawl space and constructed from ground up in the sub-terrain to maximize temperature and climate control. The space itself is designed to hold up to 2,000 bottles of wine on the custom built maple framing. The floor is a high gloss polished concrete and the ceiling is overlaid with bronze paneling.
 Gowler Custom Homes, Inc.
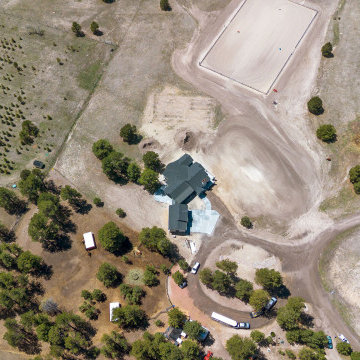
An aerial view captures a modern custom home nestled within an open landscape of native trees and dirt tracks. The dark roof contrasts sharply with the surrounding terrain, highlighting the rural setting, expansive property layout, and natural rural topography characteristic of the region.
 Old World Hardscaping
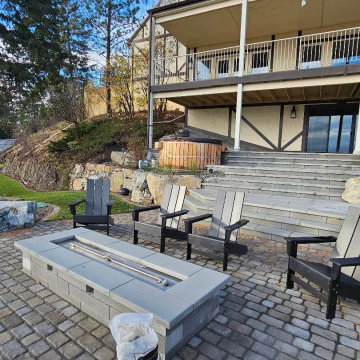
This house's backyard was limited by very steep terrain. To add value to the property and create a more functional backyard a terrace was raised on the slope, increasing the overall lot size. To dress this up and enjoy the veranda and its hot-tub were repaved and connected by a stair case to the new fire pit patio.

 VanBrouck & Associates, Inc.
VanBrouck & Associates: Inspired by the classical architecture of Palladio, this Italian villa was designed with a procession of beautifully proportioned, ordered spaces, with strong axial sightlines, to draw the eye through the spaces and beckon the individual to explore. Beautifully sited on acreage, the interior and exterior spaces are thoughtfully orchestrated to interact together, and to connect to the land. Stone loggias, at the entry, rear, and side of the residence, visually and literally extend the interior living spaces. View-lines extend through the house from the open courtyard and infinite landscape vistas of the front to the wooded terrain of the rear. Gentle cross-breezes flow and natural light streams into the rooms from a series of French doors lyrically arranged throughout the spaces.
149