
Search results for "Terrain" in Home Design Ideas

 Affinity Home & Design
This wine cellar was built on the lover level of a residence in Sherwood, OR. The space was literally dug our of a crawl space and constructed from ground up in the sub-terrain to maximize temperature and climate control. The space itself is designed to hold up to 2,000 bottles of wine on the custom built maple framing. The floor is a high gloss polished concrete and the ceiling is overlaid with bronze paneling.

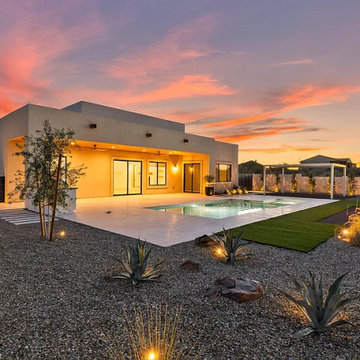
 Selah Pools & Spas
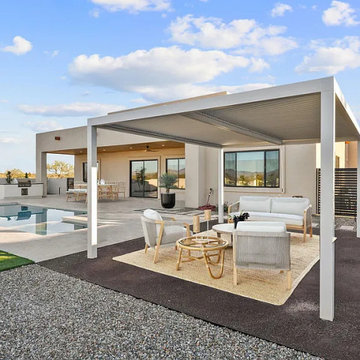
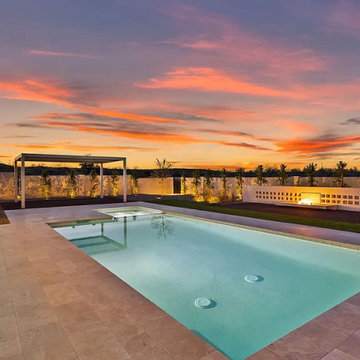
Managing the elevations in Texas yards is an opportunity for a custom pool builder to bring their a-game to use the terrain to the clients advantage
Patio - huge southwestern backyard stamped concrete patio idea in Dallas with a fire pit and a roof extension
Patio - huge southwestern backyard stamped concrete patio idea in Dallas with a fire pit and a roof extension
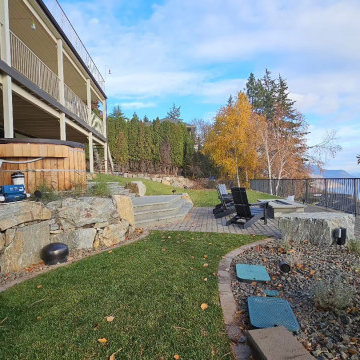
 Old World Hardscaping
This house's backyard was limited by very steep terrain. To add value to the property and create a more functional backyard a terrace was raised on the slope, increasing the overall lot size. To dress this up and enjoy the veranda and its hot-tub were repaved and connected by a stair case to the new fire pit patio.
Find the right local pro for your project


 VanBrouck & Associates, Inc.
VanBrouck & Associates: Inspired by the classical architecture of Palladio, this Italian villa was designed with a procession of beautifully proportioned, ordered spaces, with strong axial sightlines, to draw the eye through the spaces and beckon the individual to explore. Beautifully sited on acreage, the interior and exterior spaces are thoughtfully orchestrated to interact together, and to connect to the land. Stone loggias, at the entry, rear, and side of the residence, visually and literally extend the interior living spaces. View-lines extend through the house from the open courtyard and infinite landscape vistas of the front to the wooded terrain of the rear. Gentle cross-breezes flow and natural light streams into the rooms from a series of French doors lyrically arranged throughout the spaces.
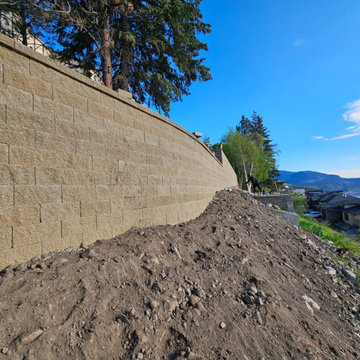 Old World Hardscaping
This house's backyard was limited by very steep terrain. To add value to the property and create a more functional backyard a terrace was raised on the slope, increasing the overall lot size. To dress this up and enjoy the veranda and its hot-tub were repaved and connected by a stair case to the new fire pit patio.
 Streepy Septic Design LLC
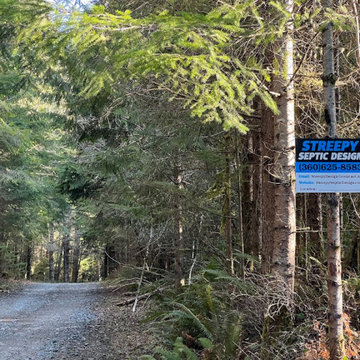
A quiet gravel pathway winds through a dense forest filled with tall evergreen trees, thick brush, and natural undergrowth. Sunlight filters through the overhead pine branches, casting soft shadows across the rustic terrain and highlighting the earthy textures of the surrounding woodland environment.
 VanBrouck & Associates, Inc.
VanBrouck & Associates: Inspired by the classical architecture of Palladio, this Italian villa was designed with a procession of beautifully proportioned, ordered spaces, with strong axial sightlines, to draw the eye through the spaces and beckon the individual to explore. Beautifully sited on acreage, the interior and exterior spaces are thoughtfully orchestrated to interact together, and to connect to the land. Stone loggias, at the entry, rear, and side of the residence, visually and literally extend the interior living spaces. View-lines extend through the house from the open courtyard and infinite landscape vistas of the front to the wooded terrain of the rear. Gentle cross-breezes flow and natural light streams into the rooms from a series of French doors lyrically arranged throughout the spaces.
 Devine Escapes
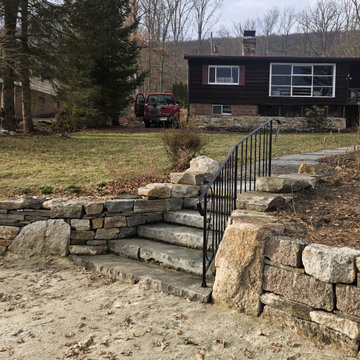
If you’re looking for a skilled stone masonry contractor in Nesquehoning or Jim Thorpe, PA, Devine Escapes provides high-quality craftsmanship for flagstone patios, retaining walls, and custom stonework built to last in the unique terrain of the Pocono Mountains.
From hillside properties to historic homes, we design and build stone features that enhance both function and appearance.
Featured on WFMZ – Stonework in the Poconos
Recently featured on WFMZ for creative outdoor installations in the Poconos region
 UCE Fine Builders
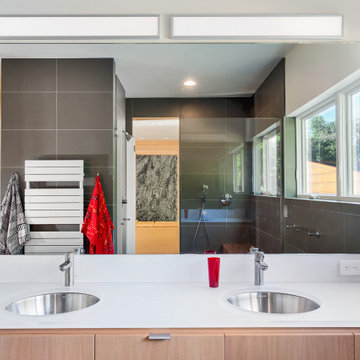
Master double-sink bathroom photo in New York with white countertops and a built-in vanity
 Old World Hardscaping
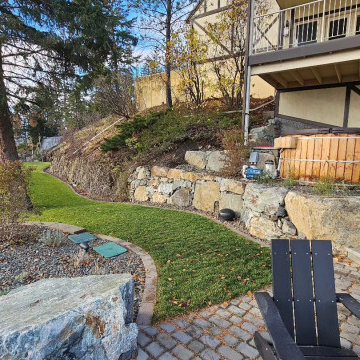
This house's backyard was limited by very steep terrain. To add value to the property and create a more functional backyard a terrace was raised on the slope, increasing the overall lot size. To dress this up and enjoy the veranda and its hot-tub were repaved and connected by a stair case to the new fire pit patio.
 Affinity Home & Design
This wine cellar was built on the lover level of a residence in Sherwood, OR. The space was literally dug our of a crawl space and constructed from ground up in the sub-terrain to maximize temperature and climate control. The space itself is designed to hold up to 2,000 bottles of wine on the custom built maple framing. The floor is a high gloss polished concrete and the ceiling is overlaid with bronze paneling.
 Old World Hardscaping
This house's backyard was limited by very steep terrain. To add value to the property and create a more functional backyard a terrace was raised on the slope, increasing the overall lot size. To dress this up and enjoy the veranda and its hot-tub were repaved and connected by a stair case to the new fire pit patio.
 Old World Hardscaping
This house's backyard was limited by very steep terrain. To add value to the property and create a more functional backyard a terrace was raised on the slope, increasing the overall lot size. To dress this up and enjoy the veranda and its hot-tub were repaved and connected by a stair case to the new fire pit patio.
 VanBrouck & Associates, Inc.
VanBrouck & Associates: Inspired by the classical architecture of Palladio, this Italian villa was designed with a procession of beautifully proportioned, ordered spaces, with strong axial sightlines, to draw the eye through the spaces and beckon the individual to explore. Beautifully sited on acreage, the interior and exterior spaces are thoughtfully orchestrated to interact together, and to connect to the land. Stone loggias, at the entry, rear, and side of the residence, visually and literally extend the interior living spaces. View-lines extend through the house from the open courtyard and infinite landscape vistas of the front to the wooded terrain of the rear. Gentle cross-breezes flow and natural light streams into the rooms from a series of French doors lyrically arranged throughout the spaces.

 Randy Trainor
The home sits into an extremely steep, half-acre lot that shares a property line with a ski resort and allows for ski-in, ski-out access to the mountain’s 61 trails. This unique location and challenging terrain informed the home’s siting, footprint, program, design, interior design, finishes, and custom made furniture.
Credit: Samyn-D'Elia Architects
 MasterDecks, LLC
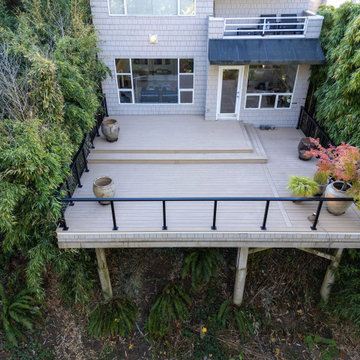
This Kirkland, WA deck resurfacing and repair project involved extensive structural upgrades and a complete transformation of the deck's appearance while preserving the existing framework where possible.
The scope included removing an aging hot tub, demolishing an existing half wall, and replacing it with a modern aluminum cable railing system to improve views and safety. Areas of siding affected by the half wall were repaired and restored to create a clean, finished appearance.
Due to moisture-related wear, 12 deck joists and their hangers were replaced as part of the structural rehabilitation. The deck, which features approximately 300 square feet of elevated surface reaching nearly 16 feet above grade, required careful material handling and installation due to steep terrain and limited side-yard access.
The existing decking was replaced with premium TimberTech Terrain composite decking in Vintage Weathered Teak, creating a low-maintenance outdoor living space with the warmth and character of natural wood. New picture-framed borders and finishing details enhanced the overall appearance, while strategic fascia installation was completed on visible interior step-down areas.
The result is a safer, stronger, and more visually appealing deck that maximizes the property's views while providing years of low-maintenance performance.

 Living Stone Design + Build
Stunning farmhouse exterior featuring a modern renovation by Living Stone Design + Build, showcasing sustainable materials, energy efficiency, and elegant design nestled in the Asheville mountains.
151