
Search results for "Terrain" in Home Design Ideas

 Archadeck - Columbus
We wrapped the porch’s ridge beam and the surfaces of framing around the porch screens with a wood called Paulownia. This is a soft but strong wood more commonly used in Japan. It’s lightweight like balsa but stronger. It’s also more rot-resistant than pine, less likely to split, and doesn’t warp or cup when it’s drying. Paulownia is commonly used for veneer and for electric guitar bodies, among other things.

 Deck Remodelers.com
Stunning transformation in Newton, NJ. With limited space and steep terrain, this back yard was virtually unusable. This design by Deck Remodelers used WOLF PVD in Rosewood and Amberwood, custom rail, multiple stairways and CST Pavers and Block wall to created multiple areas to dine, entertain and relax

 Conception Horticole du Nord
D’un naturel enchanteur, cette conception unique en symbiose avec l’environnement harmonise merveilleusement l’élégance de la pierre naturelle et le côté chaleureux avec ses ouvrages de bois. La topographie du terrain se prêtait parfaitement à l’élaboration de plusieurs niveaux.
L’équipe de Conception Horticole du Nord est maintenant fière détenteur du lauréat du prix d’aménagement paysager pour la catégorie ‘’Aménagement de prestige’’ pour l’an 2016.
Find the right local pro for your project

 Archadeck of Nova Scotia
This stunning lakeside Gazebo and deck design complements our client’s love of nature, need for shade as well as sunning areas but with amenities for comfort and the safety that well-lit spaces can provide. We had to incorporate our clients need to feel safe at the waterside with low slip, low maintenance decking while giving all family members an area to use. The multi level decks with the privacy of the louvered fence design and the luxury of the Dundalk Leisure Craft, Electric Steam Cedar Sauna we installed give this large space a comfortable cozy feel in spite of the over 1,000 sq feet. Looking out over the lake through the seamless glass rails will be enjoyed by this family for decades to come.
This outdoor living addition including a deck, gazebo, and sauna, expanding the homeowners living space and brought them closer to the lake. The multilevel low maintenance deck with board walk access from property. This outdoor living design includes a privacy fence, frame-less glass railing, and built-in deck and rail lighting.
Decking details include decorative design parting boards, picture frames, and multi color decking accents. TimberTech Terrain Brown Oak was selected for the low-maintenance composite decking and trim, and TimberTech Terrain – Silver Maple was used as the picture Frame and design detail. Concealoc hidden fasteners were used for fastening the decking for a finished look.The composite decking design brings resale value to the property, and is preferred for the look, durability, and low maintenance.
 User
Type: Single Family Residential
Floor Area: 4,000 SQ.FT.
Program: 5 Bed 6.5 Bath
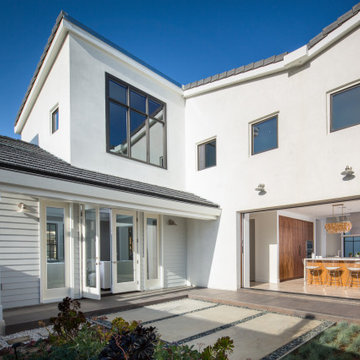
Mid-sized transitional white two-story vinyl and shingle gable roof idea in Los Angeles with a shingle roof and a black roof
Mid-sized transitional white two-story vinyl and shingle gable roof idea in Los Angeles with a shingle roof and a black roof

 Elements by K Sorbe
The Elements design team was pleased to assist this client with this new construction. Located in a new development south of West Des Moines, this custom contemporary showpiece home takes advantage of the exceptional scenery and terrain. The interior features top of the line amenities in this large open sophisticated yet comfortable home.
 Archadeck - Columbus
Surrounding the new deck and porch is a cedar railing with Stainless Steel Cable, which practically disappears as you look “through” it – a nice touch, given the view from this deck overlooking the neighborhood pond. Capping the rail along the length of the deck is the same TimberTech Terrain in Brown Oak that was used for the parting board, picture framing and stair accents.

 Bianchi Design
Kirk Bianchi created the design for this residential resort next to a desert preserve. The overhang of the homes patio suggested a pool with a sweeping curve shape. Kirk positioned a raised vanishing edge pool to work with the ascending terrain and to also capture the reflections of the scenery behind. The fire pit and bbq areas are situated to capture the best views of the superstition mountains, framed by the architectural pergola that creates a window to the vista beyond. A raised glass tile spa, capturing the colors of the desert context, serves as a jewel and centerpiece for the outdoor living space.
 Germania Construction
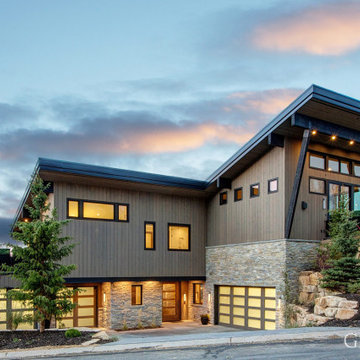
The monotone and neutral colors in this modern home are stunning examples of how you can easily blend your modern aesthetic with the rugged mountain terrain.

 Sterling Kitchen & Bath
Laundry/Mud Room:
AristoKraft Cabinetry
Door Style: Brellin PureStyle White
HomeCrest Cabinetry
Door Style: Dover
Wood Species: Rustic Hickory
Finish: Terrain
 Elements by K Sorbe
The Elements design team was pleased to assist this client with this new construction. Located in a new development south of West Des Moines, this custom contemporary showpiece home takes advantage of the exceptional scenery and terrain. The interior features top of the line amenities in this large open sophisticated yet comfortable home.
 Deck Remodelers.com
Stunning transformation in Newton, NJ. With limited space and steep terrain, this back yard was virtually unusable. This design by Deck Remodelers used WOLF PVD in Rosewood and Amberwood, custom rail, multiple stairways and CST Pavers and Block wall to created multiple areas to dine, entertain and relax

 George Ocampo
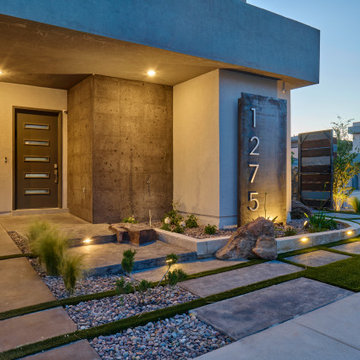
Completing the Vibe...Cool & Contemporary Curb Appeal that helps complete our clients special spaces. From the start...it feels like it was here all along. The perimeter tree line serving as a partial wind break has a feel that most parks long for. Lit up at night, it almost feels like youre in a downtown urban park. Forever Lawn grass brightens the front lawn without all the maintenance. Full accessibility with custom concrete rocksalt deck pads makes it easy for everyone to get around. Accent lighting adds to the environments ambiance positioned for safety and athletics. Natural limestone & mossrock boulders engraves the terrain, softening the energy & movement. We bring all the colors together on a custom cedar fence that adds privacy & function. Moving into the backyard, steps pads, ipe deck & forever lawn adds depth and comfort making spaces to slow down and admire your moments in the landscaped edges.
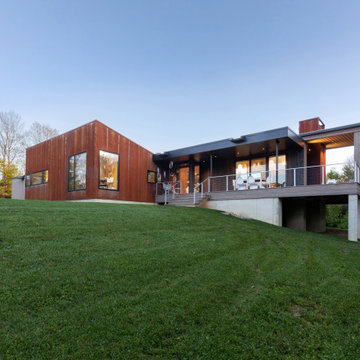
 HAUS | Architecture For Modern Lifestyles
House engages the terrain and woods - Architect: HAUS | Architecture For Modern Lifestyles - Builder: WERK | Building Modern - Photo: HAUS
Small modern orange one-story metal house exterior idea in Indianapolis with a shed roof and a metal roof
Small modern orange one-story metal house exterior idea in Indianapolis with a shed roof and a metal roof
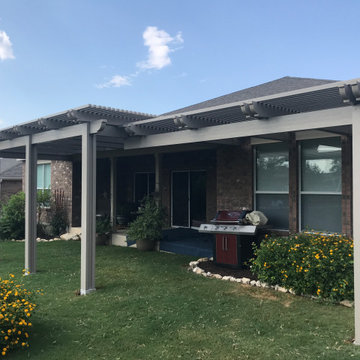
 Alamo Patio Covers
Striking multi-size pergola built in San Antonio Texas by Alamo Patio Covers without the use of concrete to seamlessly blend into the surrounding landscaping. This design delivers natural visual flow, flexible shade coverage and a unique outdoor living experience without disrupting the yard's original terrain.
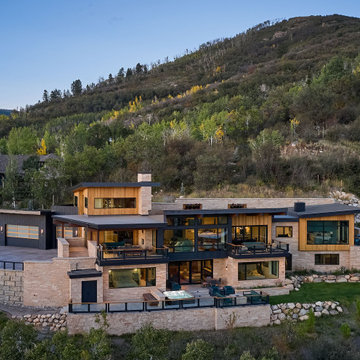
 Fox Construction, Inc.
The rear exterior of Mountain Arch by Fox Construction features a multi-level hillside layout with natural stone walls, wood siding, expansive glazing, and broad outdoor terraces. Flat and low-slope roof forms, integrated retaining walls, and stepped exterior spaces follow the terrain and connect the home to the surrounding mountain setting.
 Conception Horticole du Nord
D’un naturel enchanteur, cette conception unique en symbiose avec l’environnement harmonise merveilleusement l’élégance de la pierre naturelle et le côté chaleureux avec ses ouvrages de bois. La topographie du terrain se prêtait parfaitement à l’élaboration de plusieurs niveaux.
L’équipe de Conception Horticole du Nord est maintenant fière détenteur du lauréat du prix d’aménagement paysager pour la catégorie ‘’Aménagement de prestige’’ pour l’an 2016.

 Forest Landscaping
This client contacted us with a two fold purpose. The first was that his yard was constantly wet no matter how much or how little he irrigated, which kept him and his pets from enjoying the yard. The second was to give him and his wife a patio that fit the space well. We designed a retaining wall that diverted water away from his property that was draining off several neighbor's lots onto his. Along with excavating and removing some poor soils, this succeeded in drying out what had previously been a saturated and largely unusable backyard. We also designed a spacious, curved layout that compliments the rolling nearby terrain. We also sealed the hardscape elements to give it a lustrous, wet look without making it slippery!
 Forest Landscaping
This client contacted us with a two fold purpose. The first was that his yard was constantly wet no matter how much or how little he irrigated, which kept him and his pets from enjoying the yard. The second was to give him and his wife a patio that fit the space well. We designed a retaining wall that diverted water away from his property that was draining off several neighbor's lots onto his. Along with excavating and removing some poor soils, this succeeded in drying out what had previously been a saturated and largely unusable backyard. We also designed a spacious, curved layout that compliments the rolling nearby terrain. We also sealed the hardscape elements to give it a lustrous, wet look without making it slippery!
169