
Search results for "Terrain" in Home Design Ideas


 Vision Home Remodeling, Inc.
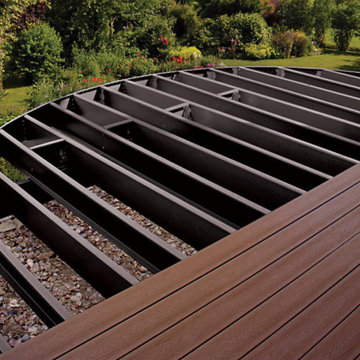
We are more than just a pebbletec pool contractor in Studio City, we design, build, restore, and maintain the most elegant and exciting aquatic environments that fit our clients’ coveted lifestyles. For more than 2 decades now, we have been setting swimming pool design and technology trends in Studio City. We also do Trex Deck in Studio City, enhancing homes with immersive pieces of art, which incorporate fine waterscapes and structures into the surrounding terrain and architecture. We strive to provide the perfect blend of beauty and function, to satisfy the most discerning tastes.
Pebbletec pool + Trex deck in Studio City, CA - https://visionhomeremodeling.com/

 Elements by K Sorbe
The Elements design team was pleased to assist this client with this new construction. Located in a new development south of West Des Moines, this custom contemporary showpiece home takes advantage of the exceptional scenery and terrain. The interior features top of the line amenities in this large open sophisticated yet comfortable home.
Find the right local pro for your project
 Elements by K Sorbe
The Elements design team was pleased to assist this client with this new construction. Located in a new development south of West Des Moines, this custom contemporary showpiece home takes advantage of the exceptional scenery and terrain. The interior features top of the line amenities in this large open sophisticated yet comfortable home.


 Peabody Landscape Group
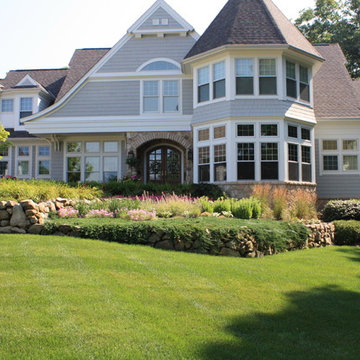
Evident at first glance, the natural stone boulder retaining wall serves to provide a functional space for the sloped property's front entrance, paying homage to the East Coast's intrinsic rocky terrains, while offering a rugged contrast to the polished surroundings.
 Elements by K Sorbe
The Elements design team was pleased to assist this client with this new construction. Located in a new development south of West Des Moines, this custom contemporary showpiece home takes advantage of the exceptional scenery and terrain. The interior features top of the line amenities in this large open sophisticated yet comfortable home.
 bsq Landscape Architects
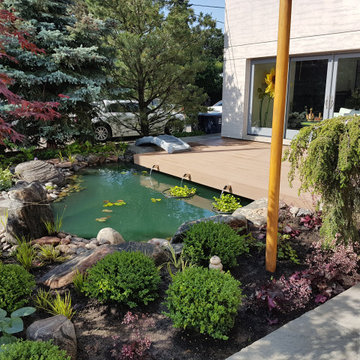
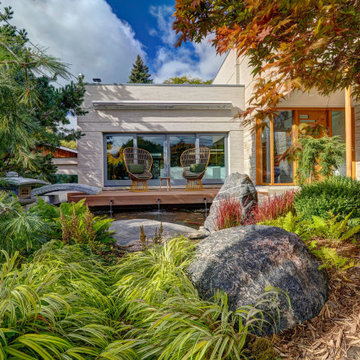
With much of the rear property abutting valley lands, we could utilize the vast sloped, open space between the home and street to our advantage to create a backyard oasis in the front of the house.
With large sliding glass doors, we view this as an opportunity to create a semi-private garden with undulating terrain, specimen plants, a cantilevered deck over a Koi Pond, with enough privacy to sit out with a morning coffee.
An irregular large stone slab walkway with ground cover adjacent to a smooth finished concrete driveway, Japanese Tea Lanterns and detailed lighting throughout creates a warm seasonal surprise for all.
This home was also featured in Toronto Life.

 Sarco Architects Costa Rica - Caribbean
At Villa Puesta de Sol the gazebo stands in the garden next to the pool. This space provides an outdoor shaded space to enjoy both at daytime and night time. It is close to where the terrain drops which provides a really close to the ocean feeling.
 Vision Home Remodeling, Inc.
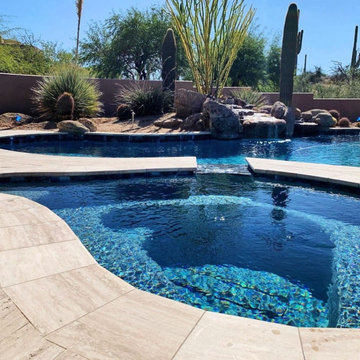
We are more than just a pebbletec pool contractor in Studio City, we design, build, restore, and maintain the most elegant and exciting aquatic environments that fit our clients’ coveted lifestyles. For more than 2 decades now, we have been setting swimming pool design and technology trends in Studio City. We also do Trex Deck in Studio City, enhancing homes with immersive pieces of art, which incorporate fine waterscapes and structures into the surrounding terrain and architecture. We strive to provide the perfect blend of beauty and function, to satisfy the most discerning tastes.
Pebbletec pool + Trex deck in Studio City, CA - https://visionhomeremodeling.com/
 Peabody Landscape Group
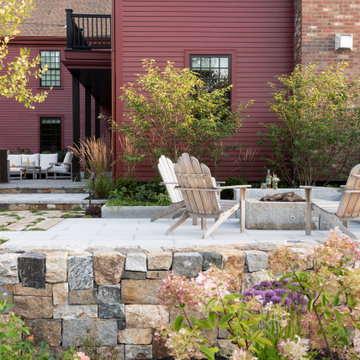
Navigating the challenge of a steep backyard grade, our team ingeniously designed and installed Asian-inspired multi-level patios with strategic retaining walls. These walls not only manage the terrain but also serve as a stunning visual feature.
 bsq Landscape Architects
With much of the rear property abutting valley lands, we could utilize the vast sloped, open space between the home and street to our advantage to create a backyard oasis in the front of the house.
With large sliding glass doors, we view this as an opportunity to create a semi-private garden with undulating terrain, specimen plants, a cantilevered deck over a Koi Pond, with enough privacy to sit out with a morning coffee.
An irregular large stone slab walkway with ground cover adjacent to a smooth finished concrete driveway, Japanese Tea Lanterns and detailed lighting throughout creates a warm seasonal surprise for all.
This home was also featured in Toronto Life.
 Elements by K Sorbe
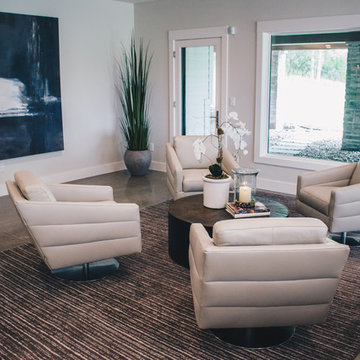
The Elements design team was pleased to assist this client with this new construction. Located in a new development south of West Des Moines, this custom contemporary showpiece home takes advantage of the exceptional scenery and terrain. The interior features top of the line amenities in this large open sophisticated yet comfortable home.

 Alair Homes Hickory
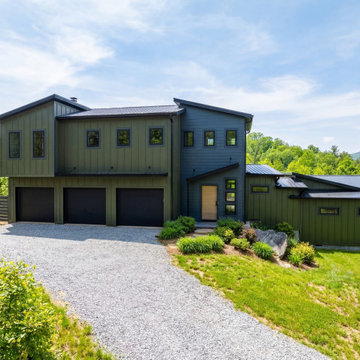
The exterior features green board and batten siding, charcoal lap siding, black metal roofing, and expansive black-framed windows that emphasize the home’s modern aesthetic while framing the surrounding forest and distant mountain ranges. Multiple volumes step with the terrain, giving the home a sculptural presence as it sits perched on the rocky bluff.
 Elements by K Sorbe
The Elements design team was pleased to assist this client with this new construction. Located in a new development south of West Des Moines, this custom contemporary showpiece home takes advantage of the exceptional scenery and terrain. The interior features top of the line amenities in this large open sophisticated yet comfortable home.

 Bianchi Design
Kirk Bianchi created the design for this residential resort next to a desert preserve. The overhang of the homes patio suggested a pool with a sweeping curve shape. Kirk positioned a raised vanishing edge pool to work with the ascending terrain and to also capture the reflections of the scenery behind. The fire pit and bbq areas are situated to capture the best views of the superstition mountains, framed by the architectural pergola that creates a window to the vista beyond. A raised glass tile spa, capturing the colors of the desert context, serves as a jewel and centerpiece for the outdoor living space.
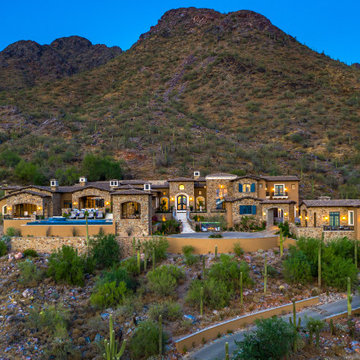
 Fratantoni Design / Residential Architects
This French estate is set dramatically into the mountainside, with layered stone detailing, arched architecture, and a winding drive that follows the natural terrain. The elevated placement and expansive footprint give the home a striking presence, while the warm exterior lighting highlights its scale, craftsmanship, and connection to the desert landscape.

 The Garden Design Studio
See In, See Out / Jessica Mims / www.SeeInSeeOut.com
Design ideas for a mid-sized mediterranean partial sun side yard gravel formal garden in Austin for spring.
Design ideas for a mid-sized mediterranean partial sun side yard gravel formal garden in Austin for spring.
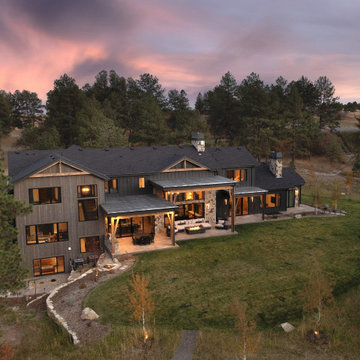
 Gowler Custom Homes, Inc.
This luxury custom mountain home features dark wood siding, stacked stone chimneys, and heavy timber accents on covered patios. Large black-framed windows open the expansive multi-level structure to a pine forest landscape, complemented by a metal roof and a manicured lawn surrounded by natural terrain.
170