
Search results for "Terrain" in Home Design Ideas

 Fänas Architecture
Modest, contemporary mountain home in Shenandoah Valley, CO. Home enhance the extraordinary surrounding scenery through the thoughtful integration of building elements with the natural assets of the site and terrain. Rustic contemporary kitchen with neutral colors.

 Randy Trainor
This three-story vacation home for a family of ski enthusiasts features 5 bedrooms and a six-bed bunk room, 5 1/2 bathrooms, kitchen, dining room, great room, 2 wet bars, great room, exercise room, basement game room, office, mud room, ski work room, decks, stone patio with sunken hot tub, garage, and elevator.
The home sits into an extremely steep, half-acre lot that shares a property line with a ski resort and allows for ski-in, ski-out access to the mountain’s 61 trails. This unique location and challenging terrain informed the home’s siting, footprint, program, design, interior design, finishes, and custom made furniture.
Credit: Samyn-D'Elia Architects
 SV Design
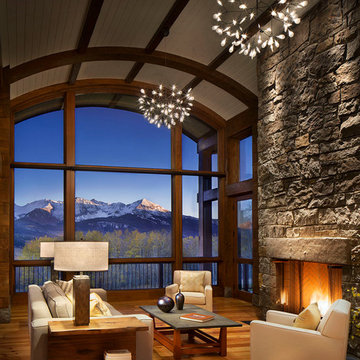
When full-time Massachusetts residents contemplate building a second home in Telluride, Colorado the question immediately arises; does it make most sense to hire a regionally based Rocky Mountain architect or a sea level architect conveniently located for all of the rigorous collaboration required for successful bespoke home design. Determined to prove the latter true, Siemasko + Verbridge accompanied the potential client as they scoured the undulating Telluride landscape in search of the perfect house site.
The selected site’s harmonious balance of untouched meadow rising up to meet the edge of an aspen grove and the opposing 180 degree view of Wilson’s Range spoke to everyone. A plateau just beyond a fork in the meadow provided a natural flatland, requiring little excavation and yet the right amount of upland slope to capture the views. The intrinsic character of the site was only enriched by an elk trail and snake-rail fence.
Establishing the expanse of Wilson’s range would be best served by rejecting the notion of selected views, the central sweeping curve of the roof inverts a small saddle in the range with which it is perfectly aligned. The soaring wave of custom windows and the open floor plan make the relatively modest house feel sizable despite its footprint of just under 2,000 square feet. Officially a two bedroom home, the bunk room and loft allow the home to comfortably sleep ten, encouraging large gatherings of family and friends. The home is completely off the grid in response to the unique and fragile qualities of the landscape. Great care was taken to respect the regions vernacular through the use of mostly native materials and a palette derived from the terrain found at 9,820 feet above sea level.
Photographer: Gibeon Photography
Find the right local pro for your project


 Randy Trainor
This three-story vacation home for a family of ski enthusiasts features 5 bedrooms and a six-bed bunk room, 5 1/2 bathrooms, kitchen, dining room, great room, 2 wet bars, great room, exercise room, basement game room, office, mud room, ski work room, decks, stone patio with sunken hot tub, garage, and elevator.
The home sits into an extremely steep, half-acre lot that shares a property line with a ski resort and allows for ski-in, ski-out access to the mountain’s 61 trails. This unique location and challenging terrain informed the home’s siting, footprint, program, design, interior design, finishes, and custom made furniture.
Credit: Samyn-D'Elia Architects
 Randy Trainor
This three-story vacation home for a family of ski enthusiasts features 5 bedrooms and a six-bed bunk room, 5 1/2 bathrooms, kitchen, dining room, great room, 2 wet bars, great room, exercise room, basement game room, office, mud room, ski work room, decks, stone patio with sunken hot tub, garage, and elevator.
The home sits into an extremely steep, half-acre lot that shares a property line with a ski resort and allows for ski-in, ski-out access to the mountain’s 61 trails. This unique location and challenging terrain informed the home’s siting, footprint, program, design, interior design, finishes, and custom made furniture.
Credit: Samyn-D'Elia Architects
 Alexandra Sakhip-Gareyeva
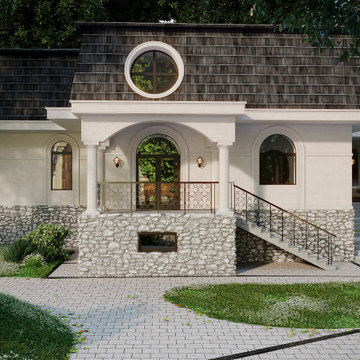
The challenge of this project was to design a cohesive architectural facade and a highly functional, secure, and beautiful landscape for a vibrant family with two children and a dog. The design needed to elevate the character of the two-story house while transforming the sloping outdoor terrain into an active, multi-level garden
 Habitations de Luxe
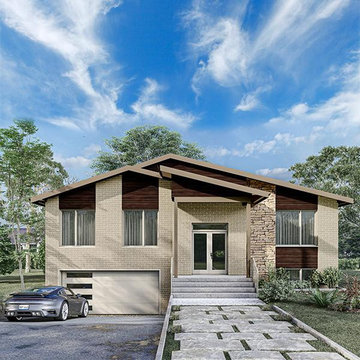
2,157 pica
SUPERFICIE HABITABLE
7,000 pica
SUPERFICIE TERRAIN
3+1
CHAMBRES
3.5
SALLES DE BAIN
Brossard VILLE
double
GARAGE
COMPREND:
Design moderne à concept ouvert à personnaliser selon votre choix
Plafond de 9 pieds au rez-de-chaussée
Beaucoup de fenestration
Plancher de bois franc canadien (couleurs standard)
Cuisine spacieuse avec comptoir en Quartz, portes et tiroirs à fermeture souple
Salle de bain des maîtres privée avec douche en céramique et vanité double.
Balcon en béton 10'x12'
 Alexandra Sakhip-Gareyeva
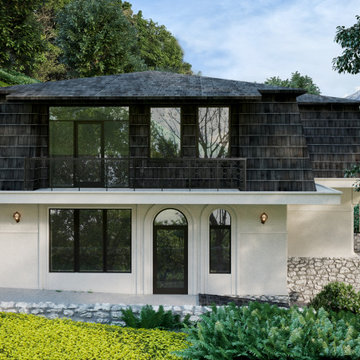
The challenge of this project was to design a cohesive architectural facade and a highly functional, secure, and beautiful landscape for a vibrant family with two children and a dog. The design needed to elevate the character of the two-story house while transforming the sloping outdoor terrain into an active, multi-level garden
 Living Stone Design + Build
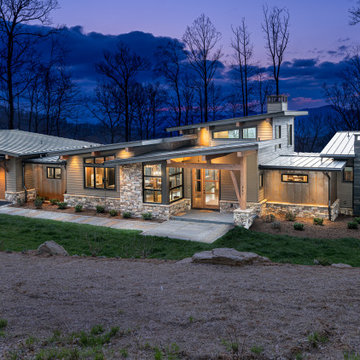
Transitional exterior of Hawks Nest combining luxury and sustainability, showcasing high-performance, energy-efficient design by Living Stone Construction. Echoes the beauty of Asheville's mountain terrain with eco-friendly building practices and NC Green Built certification.

 Greey Pickett
Nestled perfectly along a mountainside in the North Scottsdale Estancia Community, with views of Pinnacle Peak, and the Valley below, this landscape design honors the surrounding desert and the contemporary architecture of the home. A meandering driveway ascends the hillside to an auto court area where we placed mature cactus and yucca specimens. In the back, terracing was used to create interest and support from the intense hillside. We brought in mass boulders to retain the slope, while adding to the existing terrain. A succulent garden was placed in the terraced hillside using unique and rare species to enhance the surrounding native desert. A vertical fence of well casing rods was installed to preserve the view, while still securing the property. An infinity edge, glass tile pool is the perfect extension of the contemporary home.
Project Details:
Landscape Architect: Greey|Pickett
Architect: Drewett Works
Contractor: Manship Builders
Interior Designer: David Michael Miller Associates
Photography: Dino Tonn

 Sarco Architects Costa Rica - Caribbean
Braheem Residence architectural design has the pool located in the lower level of the house. This not only allows for the house to settle in the terrain but also enables the main social areas, that are higher, to have an unobstructed view towards the golf course and the surrounding nature.

 Beary Landscaping
Large traditional red two-story wood gable roof idea in Chicago with a shingle roof

 Deck Remodelers.com
Stunning transformation in Newton, NJ. With limited space and steep terrain, this back yard was virtually unusable. This design by Deck Remodelers used WOLF PVD in Rosewood and Amberwood, custom rail, multiple stairways and CST Pavers and Block wall to created multiple areas to dine, entertain and relax
 Deck Remodelers.com
Stunning transformation in Newton, NJ. With limited space and steep terrain, this back yard was virtually unusable. This design by Deck Remodelers used WOLF PVD in Rosewood and Amberwood, custom rail, multiple stairways and CST Pavers and Block wall to created multiple areas to dine, entertain and relax
 Deck Remodelers.com
Stunning transformation in Newton, NJ. With limited space and steep terrain, this back yard was virtually unusable. This design by Deck Remodelers used WOLF PVD in Rosewood and Amberwood, custom rail, multiple stairways and CST Pavers and Block wall to created multiple areas to dine, entertain and relax

 Bianchi Design
Kirk Bianchi created the design for this residential resort next to a desert preserve. The overhang of the homes patio suggested a pool with a sweeping curve shape. Kirk positioned a raised vanishing edge pool to work with the ascending terrain and to also capture the reflections of the scenery behind. The fire pit and bbq areas are situated to capture the best views of the superstition mountains, framed by the architectural pergola that creates a window to the vista beyond. A raised glass tile spa, capturing the colors of the desert context, serves as a jewel and centerpiece for the outdoor living space.
 Betz Pools Limited
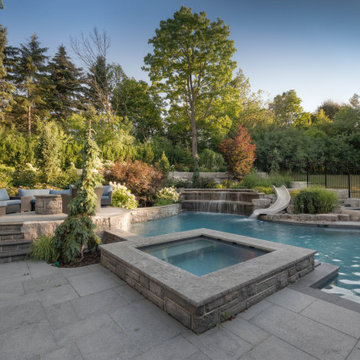
This project was a collaboration between the landscape architect, Tracy Cook, Lomco Landscape Contractors and Betz Pools. It is often a challenge to create an authentic looking backdrop for a pool’s elevated water feature without it looking a bit contrived. In this instance the natural rising terrain fit the bill perfectly.

 Archadeck of West Central and Southwest Ohio
This beautiful outdoor space project is in Clear Creek Twp. Warren County, Waynesville, OH. The combination project includes a spacious elevated TimberTech deck in Terrain Brown Oak with Arabian aluminum railing. The deck spills into a patio built with Oberfield’s pavers. Photos by Archadeck of West Central & Southwest Ohio

 Decks & Patio Covers
To secure this deck to the bulked we poured the concrete curb you see in the photo as a "U" shape and drove a number of steel pin piles into the earth. All this is tied together with steel re-bar to securely anchor this deck and provide the lateral loads necessary for a safe deck. TimberTech Evolutions Terrain is the decking and all fasteners and metals used are stainless steel or aluminum.
Doug Woodside, doug@decksandpatiocovers.com
167