
Search results for "Terrain" in Home Design Ideas

 a Blade of Grass
Photo by Pete Cadieux
Design ideas for a mid-sized traditional partial sun side yard landscaping in Boston.
Design ideas for a mid-sized traditional partial sun side yard landscaping in Boston.

 Deck Remodelers.com
Limited space and steep terrain made this back yard virtually unusable. This design includes WOLF PVC in Amberwood field and Rosewood accent. The deck not only provides an outdoor living space but also bridges the gap from the back door to the patio with fire feature that was excavated into the side of the hill. Massive trees and granite ledge rock made this project not only a challenging design but also a challenging build. Due to topographic restraints helical stairs were fabricated on site with custom glue lam stringers.
Access requirements for the client were to have access to both side yards, driveway and newly constructed patio. The faux bluestone steps lead up from the driveway and CST Pavers and Block wall were used to create built-in seating surrounding the fire pit and multiple areas to dine, entertain and relax. The faux bluestone steps lead up from the driveway to the patio featuring curved wall and built-in seating in CST Pavers and block wall surround patio and built in fire feature. Picture frame PVC skirting provides the finished look to this great space.

 Riviera Gardens. Architecte Paysagiste Côte d'Azur
Ce jardin urbain a été conçu pour dynamiser un terrain de forme carré et offrir une palette florale généreuse, grâce à une composition habile de massifs abondamment plantés.
Des courbes énergisantes entourent une sélection de plantes aimant le soleil : agrumes, lantana, pistachier lentisque, pittosporum nain, sauge de Russie, lavande, lys d'un jour, agapanthe, menthe des chats et fines herbes. Des fleurs à couleurs complémentaires envoient une invitation au "carpe diem", en tant qu'expressions éphémères d'une beauté intemporelle.
Outre son effet apaisant, la pièce d'eau sert d'écran acoustique par rapport au contexte urbain environnant. L'attention portée aux détails et les contours inattendus font de ce jardin à la fois une peinture à contempler et un espace pour des fêtes intimes.
Find the right local pro for your project

 Journey Landscape & Irrigation
Inspiration for a mid-sized traditional shade side yard stone formal garden.
 Narofsky Architecture + ways2design
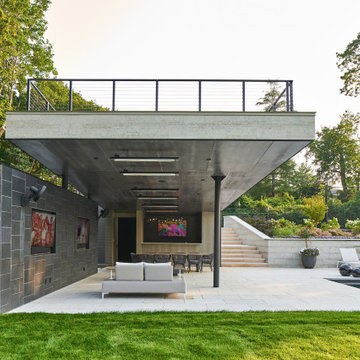
The client for this project called upon us to design a Pagoda” style cabana in their rear yard that
would coordinate with a landscape design (pool, patios, tennis court) prepared by a contractor.
During that meeting we discussed the idea of a cohesive design approach to integrate the various
elements of the backyard.
The plan that we arrived at takes advantage of the client's large backyard space and elevated
topography to weave together the pool/hot tub, cabana space, and tennis court. While walking the
higher terrain we discovered there was a view towards the Long Island Sound, this influenced the
sectional design of the building which now incorporated a walk on (from the elevated tennis court)
green roof, sitting area, and fire pit.
The inside portion of the cabana has a lounge tv area, bath/changing room and a bar that services
the covered outdoor seating. Along with this, there is also a storage room for all the pool accessories
and in the winter, the outdoor furniture.
The covered portion is framed by a free-floating wall which houses outdoor tv’s and serves to block
the view to a neighboring property, and therefore, creates secluded setting. Heaters are set in the
ceiling to extend the use of the space beyond the summer season.
The pool area level was created through a retaining waterfall wall, which is clad with all stones
matching that of the patio.
An allée of trees is aligned with the cabana orientation to emphasis and frame the water view. Other
landscape areas were kept low and filled with mass planting to integrate with the angular geometry
of the overall composition.
 Riviera Gardens. Architecte Paysagiste Côte d'Azur
Ce jardin urbain a été conçu pour dynamiser un terrain de forme carré et offrir une palette florale généreuse, grâce à une composition habile de massifs abondamment plantés.
Des courbes énergisantes entourent une sélection de plantes aimant le soleil : agrumes, lantana, pistachier lentisque, pittosporum nain, sauge de Russie, lavande, lys d'un jour, agapanthe, menthe des chats et fines herbes. Des fleurs à couleurs complémentaires envoient une invitation au "carpe diem", en tant qu'expressions éphémères d'une beauté intemporelle.
Outre son effet apaisant, la pièce d'eau sert d'écran acoustique par rapport au contexte urbain environnant. L'attention portée aux détails et les contours inattendus font de ce jardin à la fois une peinture à contempler et un espace pour des fêtes intimes.
 Riviera Gardens. Architecte Paysagiste Côte d'Azur
Ce jardin urbain a été conçu pour dynamiser un terrain de forme carré et offrir une palette florale généreuse, grâce à une composition habile de massifs abondamment plantés.
Des courbes énergisantes entourent une sélection de plantes aimant le soleil : agrumes, lantana, pistachier lentisque, pittosporum nain, sauge de Russie, lavande, lys d'un jour, agapanthe, menthe des chats et fines herbes. Des fleurs à couleurs complémentaires envoient une invitation au "carpe diem", en tant qu'expressions éphémères d'une beauté intemporelle.
Outre son effet apaisant, la pièce d'eau sert d'écran acoustique par rapport au contexte urbain environnant. L'attention portée aux détails et les contours inattendus font de ce jardin à la fois une peinture à contempler et un espace pour des fêtes intimes.

 Fine Art Fractal Design by San Jaya Prime
Designed and arranged by award-winning and acclaimed fractal artist San Jaya Prime, and collected from a set of foliated black and white marble fractals that match the natural geometry of maps, terrains, and feathers.
The full set includes the shower curtain, bathroom mat, towel set (bath, hand, and wash), toothbrush holder, and soap or lotion dispenser. You can find each of them here on Houzz:
- Shower Curtain: https://www.houzz.com/product/130675887-foliated-marble-as-a-geometric-map-of-the-universe-high-contrast-black-and-white-modern-shower-curtains
- Bathroom Mat: https://www.houzz.com/product/130676684-high-contrast-black-and-white-fanned-fractal-feathers-feathers-in-halftone-dots-modern-bath-mats
- Towel Set: https://www.houzz.com/product/130676688-silver-shikoba-black-and-white-fractal-feathers-bath-towel-set-in-high-contrast-modern-bath-towels
- Toothbrush Holder and Soap Dispenser Set: https://www.houzz.com/product/130692240-tooth-brush-holder-and-soap-dispenser-set-with-black-and-white-fractal-of-foliat-modern-bathroom-accessory-sets
 Riviera Gardens. Architecte Paysagiste Côte d'Azur
Le terrain, se composant auparavant principalement d'une pelouse et de haies, a été transformé en un jardin structuré avec plusieurs pièces extérieures.
Les éléments-clés du plan consistent en une série de structures métalliques habillées de jasmin étoilé, qui se répètent d'un bout à l'autre du jardin. En alternant espaces ouverts et espaces clôturés, elles invitent le visiteur à s'aventurer et à découvrir des endroits cosy et revigorants.
Une aura de mystère rajoute une dimension supplémentaire à cet univers. Le tracé en zig-zag de la pelouse centrale évoque de manière ludique le dessin des panneaux métalliques. Ifs taillés en cône, yuccas géants, palmiers cycas et cyprès s'entremêlent afin de créer d'éclatants tableaux.

 Dessins Drummond
Plan de maison sur mesure, réalisé par l'agence de Québec de Dessins Drummond.
Consultez l'une de nos 31 agences Dessins Drummond pour faire réaliser les plans de votre futur maison neuve, ou pour les plans de votre rénovation ou agrandissement:
http://www.dessinsdrummond.com/agences.html
Vous avez une maison spécifique en tête, un terrain en bordure d'un plan d'eau ou en montagne, un besoin de grands espaces ou de pièces non-conformes à ce que vous retrouvez partout, ou tout simplement des goûts différents et originaux?
Le service de conception de plan sur mesure de Dessins Drummond comprend assurément l'exclusivité de votre plan combinée à une expertise inégalée en conception de design d'allure unique et prestigieuse, adaptée à tous les budgets. Une ou plusieurs rencontres avec le professionnel d'une agence DDI permettra à celui-ci de bien comprendre les besoins de votre famille en terme d'espace et de mode de vie, afin que la conception qu'il fera de votre résidence corresponde en tout point à vos attentes précises et à vos goûts.
Le degré de complexité du travail à accomplir et l'information concrète que vous fournirez contribueront à déterminer le coût exact de votre plan sur mesure qui se situe habituellement entre 1% et 3% du coût de construction de votre maison.
 Riviera Gardens. Architecte Paysagiste Côte d'Azur
Le terrain, se composant auparavant principalement d'une pelouse et de haies, a été transformé en un jardin structuré avec plusieurs pièces extérieures.
Les éléments-clés du plan consistent en une série de structures métalliques habillées de jasmin étoilé, qui se répètent d'un bout à l'autre du jardin. En alternant espaces ouverts et espaces clôturés, elles invitent le visiteur à s'aventurer et à découvrir des endroits cosy et revigorants.
Une aura de mystère rajoute une dimension supplémentaire à cet univers. Le tracé en zig-zag de la pelouse centrale évoque de manière ludique le dessin des panneaux métalliques. Ifs taillés en cône, yuccas géants, palmiers cycas et cyprès s'entremêlent afin de créer d'éclatants tableaux.
 Riviera Gardens. Architecte Paysagiste Côte d'Azur
Le terrain, se composant auparavant principalement d'une pelouse et de haies, a été transformé en un jardin structuré avec plusieurs pièces extérieures.
Les éléments-clés du plan consistent en une série de structures métalliques habillées de jasmin étoilé, qui se répètent d'un bout à l'autre du jardin. En alternant espaces ouverts et espaces clôturés, elles invitent le visiteur à s'aventurer et à découvrir des endroits cosy et revigorants.
Une aura de mystère rajoute une dimension supplémentaire à cet univers. Le tracé en zig-zag de la pelouse centrale évoque de manière ludique le dessin des panneaux métalliques. Ifs taillés en cône, yuccas géants, palmiers cycas et cyprès s'entremêlent afin de créer d'éclatants tableaux.
 ROAM Architecture
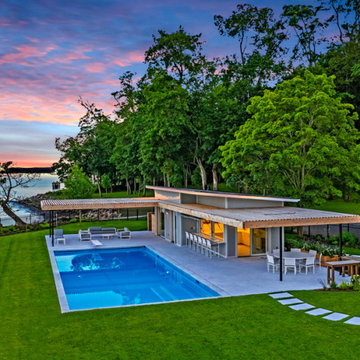
A modern cabana along the Hudson River
Set just above the waterline, the Hudson Pool Cabana is a quiet architectural retreat designed for effortless summer living. This modern pool house embraces its riverside setting with a warm, minimalist material palette and an open connection to the surrounding landscape.
With pergolas constructed of cedar that will naturally silver over time, the structure nestles into the terrain with quiet confidence. At its heart is a streamlined kitchen that opens wide to the pool terrace, thanks to custom lift-up glass panels that transform the façade and dissolve the boundary between indoors and out. This gesture invites conversation, movement, and hospitality to flow freely between interior and exterior spaces.
Inside, the cabana is grounded in simplicity—clean lines, natural finishes, and purposeful details. A full bath and changing area support long days in and around the pool, while pergolas offer shelter and shade when the sun begins to dip over the Hudson River.
At once practical and poetic, this riverside cabana elevates the everyday into something serene and enduring—a modern companion to the water's edge.
 TELFORD+BROWN STUDIO ARCHITECTURE
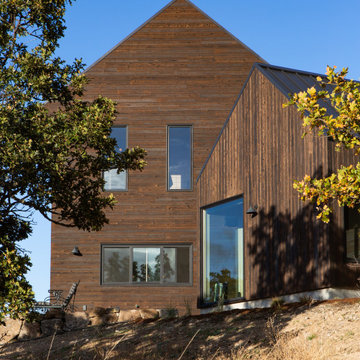
The Columbia River Gorge offers a dramatic backdrop to this hill-side retreat for a young family. Careful positioning of the plan and windows provide views to Mount Adams and Mount Hood. The home is a linear composition of a two-level volume linked to a single-level guest suite and garage. Each volume was studied and articulated to successfully balance views & privacy.
The first-floor living level spills out to the rugged landscape through glass doors that open to stepped patios of natural basalt. Vast expanses of windows assure a vivid display of seasonal changes from every room. Elements include standing seam metal roofs, dark horizontal cedar siding, and a full height board-formed concrete wall designed to retain the steeply sloped natural terrain. Inside an open floor plan employing high ceilings and materials such as exposed Doug Fir framing, radiant concrete floors and bleached wood ceilings guarantees a modern, timeless look. Incorporating the owner's stock of salvaged wood screens and vintage European light fixtures makes this home truly unique and full of personality.
Photographer: Nakamoto Forestry
 ROAM Architecture
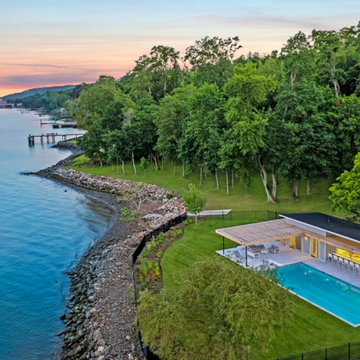
A modern cabana along the Hudson River
Set just above the waterline, the Hudson Pool Cabana is a quiet architectural retreat designed for effortless summer living. This modern pool house embraces its riverside setting with a warm, minimalist material palette and an open connection to the surrounding landscape.
With pergolas constructed of cedar that will naturally silver over time, the structure nestles into the terrain with quiet confidence. At its heart is a streamlined kitchen that opens wide to the pool terrace, thanks to custom lift-up glass panels that transform the façade and dissolve the boundary between indoors and out. This gesture invites conversation, movement, and hospitality to flow freely between interior and exterior spaces.
Inside, the cabana is grounded in simplicity—clean lines, natural finishes, and purposeful details. A full bath and changing area support long days in and around the pool, while pergolas offer shelter and shade when the sun begins to dip over the Hudson River.
At once practical and poetic, this riverside cabana elevates the everyday into something serene and enduring—a modern companion to the water's edge.
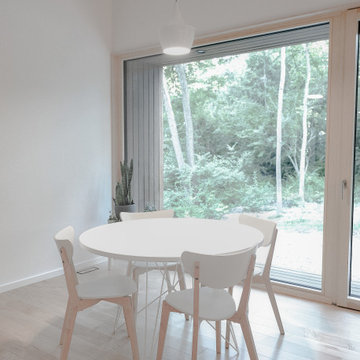
 Architecture Office
Nestled in an undeveloped thicket between two homes on Monmouth road, the Eastern corner of this client’s lot plunges ten feet downward into a city-designated stormwater collection ravine. Our client challenged us to design a home, referencing the Scandinavian modern style, that would account for this lot’s unique terrain and vegetation.
Through iterative design, we produced four house forms angled to allow rainwater to naturally flow off of the roof and into a gravel-lined runoff area that drains into the ravine. Completely foregoing downspouts and gutters, the chosen design reflects the site’s topography, its mass changing in concert with the slope of the land.
This two-story home is oriented around a central stacked staircase that descends into the basement and ascends to a second floor master bedroom with en-suite bathroom and walk-in closet. The main entrance—a triangular form subtracted from this home’s rectangular plan—opens to a kitchen and living space anchored with an oversized kitchen island. On the far side of the living space, a solid void form projects towards the backyard, referencing the entryway without mirroring it. Ground floor amenities include a bedroom, full bathroom, laundry area, office and attached garage.
Among Architecture Office’s most conceptually rigorous projects, exterior windows are isolated to opportunities where natural light and a connection to the outdoors is desired. The Monmouth home is clad in black corrugated metal, its exposed foundations extending from the earth to highlight its form. Construction is scheduled to begin in the spring of 2020.
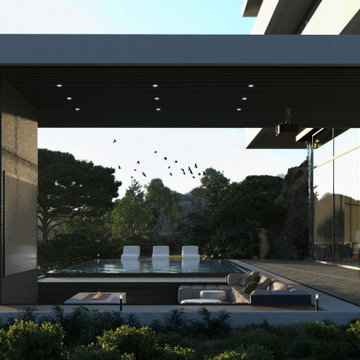
 SENCE ARCHITECTS
Located in the picturesque landscape of Limassol, Cyprus, residence showcases our experience in blending modern architecture with the rugged beauty of the mountainous terrain. Our approach to this project was guided by the principle of enhancing the natural landscape, rather than imposing on it. The uniqueness of Stone lies in its partial integration into the mountain itself. This design choice not only pays respect to the local geography but also serves practical purposes, offering improved thermal insulation and structural stability.
Thoughtful planning of the residence reflects our understanding of the client’s lifestyle and needs. For example, the main entrance, garage, and a dedicated workspace suited for remote work - an increasingly common aspect of modern life - are located on the ground floor.
The first floor emphasizes privacy and comfort. The master bedroom, kids‘ bedrooms provide personal space for retreat while a shared terrace connects these spaces, offering stunning mountain views.
The basement is where architectural ingenuity truly shines. Envisioned as a space for relaxation and entertaining, this floor seamlessly transitions between indoor and outdoor living. One side of the basement is partially integrated into the mountainside, creating a cozy nook for relaxation, while the other side opens onto a spacious terrace with an open pool and outdoor theater.
Size / 810 sq.m.
Year / 2024
Location / Limassol, Cyprus

 Dynia Architects
Perched upon a small plateau in a rugged terrain, the house is surrounded by a powerful landscape. The building’s linear organization and expanse of glass has a dynamic relationship with its surroundings. Its siting, layout and structure combine to achieve a flexible, open living environment with generous access to the light, spectacular views and the outdoors.
The house is modularly planned, with a corridor to the east linking a series of semi-enclosed spaces facing the west. Broad sliding glass panels open to blur indoor/outdoor spatial boundaries and multiple bands of clerestory glass wash the interior with light and provide for natural ventilation. A perimeter structural frame paired with internal shear walls support the building. The steel and wood trusses provide a rhythm to the interior open spaces while connecting interior and exterior structural systems. The robust exterior column structure allows a structure-free glass envelope.
A.I.A. Western Mountain Region Design Award of Merit 2003
A.I.A. Wyoming Chapter Design Award of Honor 2004
A.I.A. Wyoming Chapter Design Award of Merit 2001
Project Year: Pre-2005
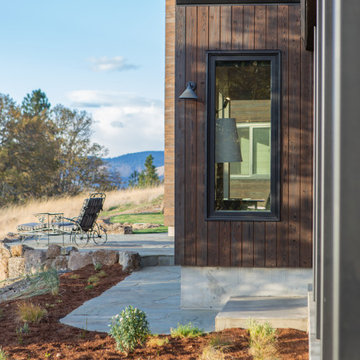 TELFORD+BROWN STUDIO ARCHITECTURE
The Columbia River Gorge offers a dramatic backdrop to this hill-side retreat for a young family. Careful positioning of the plan and windows provide views to Mount Adams and Mount Hood. The home is a linear composition of a two-level volume linked to a single-level guest suite and garage. Each volume was studied and articulated to successfully balance views & privacy.
The first-floor living level spills out to the rugged landscape through glass doors that open to stepped patios of natural basalt. Vast expanses of windows assure a vivid display of seasonal changes from every room. Elements include standing seam metal roofs, dark horizontal cedar siding, and a full height board-formed concrete wall designed to retain the steeply sloped natural terrain. Inside an open floor plan employing high ceilings and materials such as exposed Doug Fir framing, radiant concrete floors and bleached wood ceilings guarantees a modern, timeless look. Incorporating the owner's stock of salvaged wood screens and vintage European light fixtures makes this home truly unique and full of personality.
Photographer: Nakamoto Forestry
 Riviera Gardens. Architecte Paysagiste Côte d'Azur
Le terrain, se composant auparavant principalement d'une pelouse et de haies, a été transformé en un jardin structuré avec plusieurs pièces extérieures.
Les éléments-clés du plan consistent en une série de structures métalliques habillées de jasmin étoilé, qui se répètent d'un bout à l'autre du jardin. En alternant espaces ouverts et espaces clôturés, elles invitent le visiteur à s'aventurer et à découvrir des endroits cosy et revigorants.
Une aura de mystère rajoute une dimension supplémentaire à cet univers. Le tracé en zig-zag de la pelouse centrale évoque de manière ludique le dessin des panneaux métalliques. Ifs taillés en cône, yuccas géants, palmiers cycas et cyprès s'entremêlent afin de créer d'éclatants tableaux.
219