
Search results for "Terrain" in Home Design Ideas
 Studio Terrain
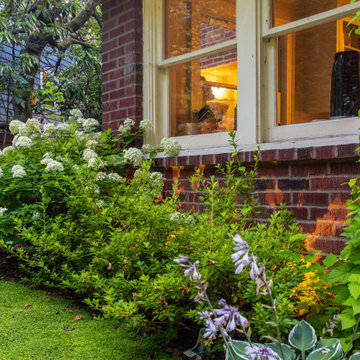
Nestled into the hillside of the Mt. Baker neighborhood of Seattle, the private backyard blends corten steel and natural stone to create a hideaway for the homeowner's enjoyment. Bamboo decking with a complimenting pergola and gate surrounds a custom, rustic outdoor kitchen. A rusted, gas fire feature centers the patio space surrounded by a basalt and brick seat wall and uplight decorative steel screens. The brick feature wall was repurposed to compliment the architecture. A flagstone path steps through a lush shade garden and walkable groundcover "lawn". This compact space is brimming with intricate details that bring it to life.

 Terrain
This client approached Terrain to design and build the ultimate entertaining area. The family enjoys cooking, watching sports games, soaking in the hot tub, gathering around the fire and dining all in one outdoor location. We worked with the city, architect and engineer to create a plan that matched the existing home architecture. The post and beam construction included custom milled clear cedar. We coordinated and installed a new Nano Door that brought the outdoors into the interior space. A full outdoor kitchen includes all cooking essentials plus a cocktail station with clear ice on the go. The space can comfortably entertain over 40 at one time with overhead heating and custom lighting that allow the clients to use this space 12 months out of the year.


Find the right local pro for your project

 Terrain Construction Group
Sagaponack Guest House Retreat
Barn - small traditional detached two-car barn idea in New York
Barn - small traditional detached two-car barn idea in New York
 Studio Terrain
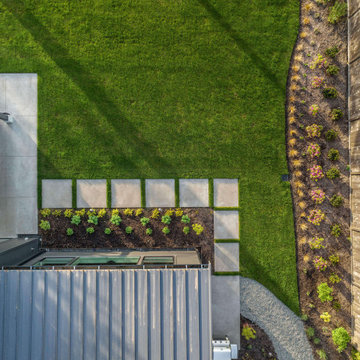
Anchored on the highest point in Normandy Park and overlooking expansive views of the Sound, this boutique home blends clean aesthetics with modern functionality. A spacious autocourt, flanked by two wings of the home, utilizes a material palette rich in texture. A modern water feature becomes the focal point of the front yard shade garden as you approach the entryway. The living room and kitchen open onto an expansive patio and sweeping lawn. Sun-loving plants add color to the landscape against the backdrop of expansive vistas.
 Studio Terrain
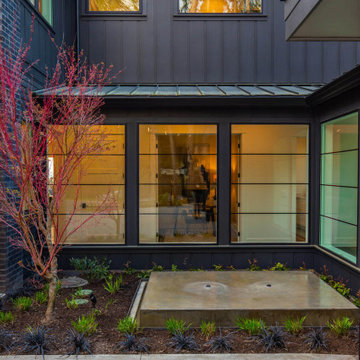
Anchored on the highest point in Normandy Park and overlooking expansive views of the Sound, this boutique home blends clean aesthetics with modern functionality. A spacious autocourt, flanked by two wings of the home, utilizes a material palette rich in texture. A modern water feature becomes the focal point of the front yard shade garden as you approach the entryway. The living room and kitchen open onto an expansive patio and sweeping lawn. Sun-loving plants add color to the landscape against the backdrop of expansive vistas.
 Studio Terrain
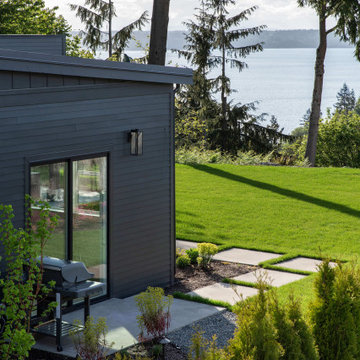
Anchored on the highest point in Normandy Park and overlooking expansive views of the Sound, this boutique home blends clean aesthetics with modern functionality. A spacious autocourt, flanked by two wings of the home, utilizes a material palette rich in texture. A modern water feature becomes the focal point of the front yard shade garden as you approach the entryway. The living room and kitchen open onto an expansive patio and sweeping lawn. Sun-loving plants add color to the landscape against the backdrop of expansive vistas.


 Terrain
 was invited to build this site by the landscape architect. This beautiful structure required extensive modifications and permitting to the existing building. We coordinated and installed a new Nano Door that brought the outdoors into the interior space. We custom ordered the basalt stone and slabs for the patio and the fireplace area. We installed the post and frame wood structure with six skylights to let the sunlight in and a heating system for year-round use. We worked with the electricians and landscape architect to create a LED lighting design that gives a luxury, 5-star feel.
Design collaboration with Williamson Landscape Architects.
 Terrain
This client approached Terrain to design and build the ultimate entertaining area. The family enjoys cooking, watching sports games, soaking in the hot tub, gathering around the fire and dining all in one outdoor location. We worked with the city, architect and engineer to create a plan that matched the existing home architecture. The post and beam construction included custom milled clear cedar. We coordinated and installed a new Nano Door that brought the outdoors into the interior space. A full outdoor kitchen includes all cooking essentials plus a cocktail station with clear ice on the go. The space can comfortably entertain over 40 at one time with overhead heating and custom lighting that allow the clients to use this space 12 months out of the year.
 Terrain
 was invited to build this site by the landscape architect. This beautiful structure required extensive modifications and permitting to the existing building. We coordinated and installed a new Nano Door that brought the outdoors into the interior space. We custom ordered the basalt stone and slabs for the patio and the fireplace area. We installed the post and frame wood structure with six skylights to let the sunlight in and a heating system for year-round use. We worked with the electricians and landscape architect to create a LED lighting design that gives a luxury, 5-star feel.
Design collaboration with Williamson Landscape Architects.
 Terrain Construction Group
Inspiration for a large modern dark wood floor living room remodel in New York
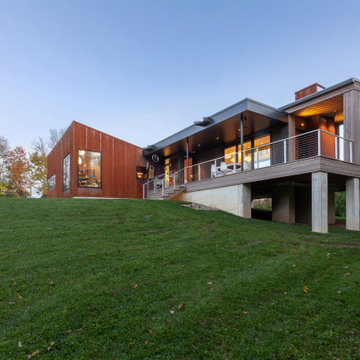
 HAUS | Architecture For Modern Lifestyles
House position strategically engages terrain - Architect: HAUS | Architecture For Modern Lifestyles - Builder: WERK | Building Modern - Photo: HAUS

 McClellan | Tellone
Patrick Barta
Staircase - contemporary concrete glass railing staircase idea in Seattle with concrete risers
Staircase - contemporary concrete glass railing staircase idea in Seattle with concrete risers
 Terrain
 was invited to build this site by the landscape architect. This beautiful structure required extensive modifications and permitting to the existing building. We coordinated and installed a new Nano Door that brought the outdoors into the interior space. We custom ordered the basalt stone and slabs for the patio and the fireplace area. We installed the post and frame wood structure with six skylights to let the sunlight in and a heating system for year-round use. We worked with the electricians and landscape architect to create a LED lighting design that gives a luxury, 5-star feel.
Design collaboration with Williamson Landscape Architects.
 Terrain
 was invited to build this site by the landscape architect. This beautiful structure required extensive modifications and permitting to the existing building. We coordinated and installed a new Nano Door that brought the outdoors into the interior space. We custom ordered the basalt stone and slabs for the patio and the fireplace area. We installed the post and frame wood structure with six skylights to let the sunlight in and a heating system for year-round use. We worked with the electricians and landscape architect to create a LED lighting design that gives a luxury, 5-star feel.
Design collaboration with Williamson Landscape Architects.
 Terrain
 was invited to build this site by the landscape architect. This beautiful structure required extensive modifications and permitting to the existing building. We coordinated and installed a new Nano Door that brought the outdoors into the interior space. We custom ordered the basalt stone and slabs for the patio and the fireplace area. We installed the post and frame wood structure with six skylights to let the sunlight in and a heating system for year-round use. We worked with the electricians and landscape architect to create a LED lighting design that gives a luxury, 5-star feel.
Design collaboration with Williamson Landscape Architects.

 All Terrain Landscaping
Fort Lupton Patio and Pergola
Example of a mid-sized classic backyard concrete paver partial sun patio design for summer in Denver with a fire pit
Example of a mid-sized classic backyard concrete paver partial sun patio design for summer in Denver with a fire pit
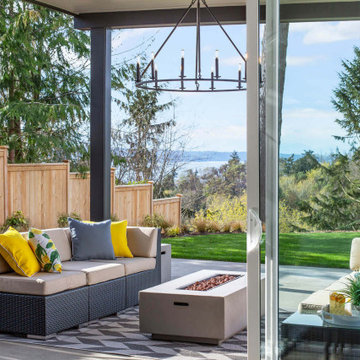 Studio Terrain
Anchored on the highest point in Normandy Park and overlooking expansive views of the Sound, this boutique home blends clean aesthetics with modern functionality. A spacious autocourt, flanked by two wings of the home, utilizes a material palette rich in texture. A modern water feature becomes the focal point of the front yard shade garden as you approach the entryway. The living room and kitchen open onto an expansive patio and sweeping lawn. Sun-loving plants add color to the landscape against the backdrop of expansive vistas.
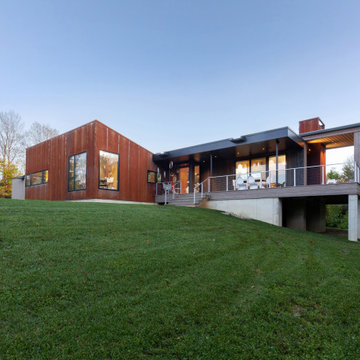
 WERK | Building Modern
House engages the terrain and woods - Architect: HAUS | Architecture For Modern Lifestyles - Builder: WERK | Building Modern - Photo: HAUS
Mid-sized modern orange one-story metal house exterior idea in Indianapolis with a shed roof, a metal roof and a gray roof
Mid-sized modern orange one-story metal house exterior idea in Indianapolis with a shed roof, a metal roof and a gray roof
66