
Search results for "Terrain" in Home Design Ideas

 Terrain Landscape
Lance Parker
Inspiration for a small modern drought-tolerant and full sun front yard concrete paver landscaping in Santa Barbara.
Inspiration for a small modern drought-tolerant and full sun front yard concrete paver landscaping in Santa Barbara.
 Studio Terrain
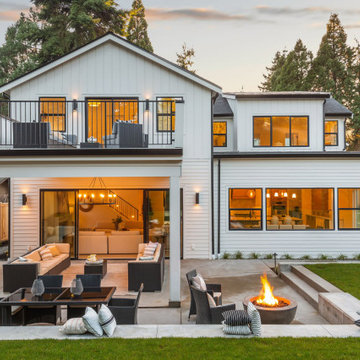
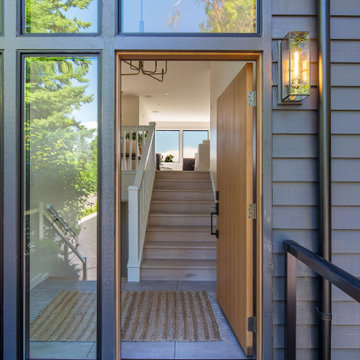
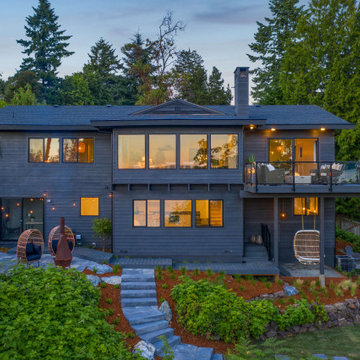
At Studio Terrain, we were proud to design and execute the outdoor living spaces and landscaping for this exquisite luxury home at 20946 Marine View Dr SW in Normandy Park, WA. Our focus was on creating seamless connections between the home’s interior and its stunning surroundings. The outdoor heated living space and kitchen were thoughtfully designed to extend the living area year-round, providing a perfect setting for entertaining or relaxing. Lush, professionally designed landscaping enhances the natural beauty of the property, complementing the home’s architecture. The residence is just a 10-minute walk from the beach and offers access to scenic hiking trails through Marine View Park, making it an ideal retreat for those who appreciate the outdoors.
 Studio Terrain
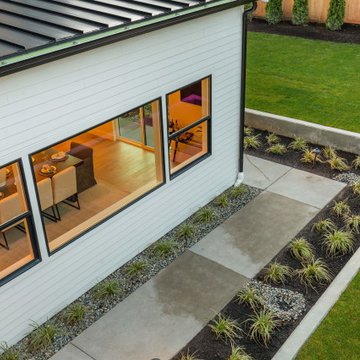
At Studio Terrain, we were proud to design and execute the outdoor living spaces and landscaping for this exquisite luxury home at 20946 Marine View Dr SW in Normandy Park, WA. Our focus was on creating seamless connections between the home’s interior and its stunning surroundings. The outdoor heated living space and kitchen were thoughtfully designed to extend the living area year-round, providing a perfect setting for entertaining or relaxing. Lush, professionally designed landscaping enhances the natural beauty of the property, complementing the home’s architecture. The residence is just a 10-minute walk from the beach and offers access to scenic hiking trails through Marine View Park, making it an ideal retreat for those who appreciate the outdoors.
Find the right local pro for your project
 Studio Terrain
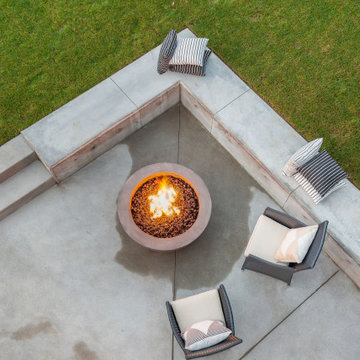
At Studio Terrain, we were proud to design and execute the outdoor living spaces and landscaping for this exquisite luxury home at 20946 Marine View Dr SW in Normandy Park, WA. Our focus was on creating seamless connections between the home’s interior and its stunning surroundings. The outdoor heated living space and kitchen were thoughtfully designed to extend the living area year-round, providing a perfect setting for entertaining or relaxing. Lush, professionally designed landscaping enhances the natural beauty of the property, complementing the home’s architecture. The residence is just a 10-minute walk from the beach and offers access to scenic hiking trails through Marine View Park, making it an ideal retreat for those who appreciate the outdoors.
 Studio Terrain
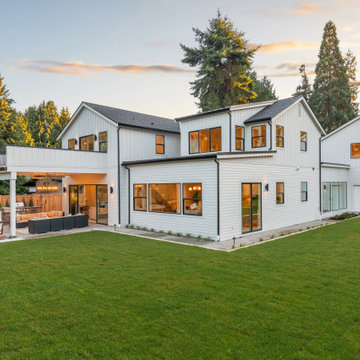
At Studio Terrain, we were proud to design and execute the outdoor living spaces and landscaping for this exquisite luxury home at 20946 Marine View Dr SW in Normandy Park, WA. Our focus was on creating seamless connections between the home’s interior and its stunning surroundings. The outdoor heated living space and kitchen were thoughtfully designed to extend the living area year-round, providing a perfect setting for entertaining or relaxing. Lush, professionally designed landscaping enhances the natural beauty of the property, complementing the home’s architecture. The residence is just a 10-minute walk from the beach and offers access to scenic hiking trails through Marine View Park, making it an ideal retreat for those who appreciate the outdoors.
 Studio Terrain
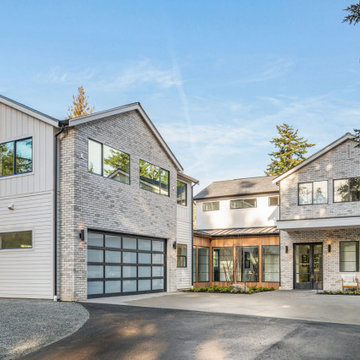
At Studio Terrain, we were proud to design and execute the outdoor living spaces and landscaping for this exquisite luxury home at 20946 Marine View Dr SW in Normandy Park, WA. Our focus was on creating seamless connections between the home’s interior and its stunning surroundings. The outdoor heated living space and kitchen were thoughtfully designed to extend the living area year-round, providing a perfect setting for entertaining or relaxing. Lush, professionally designed landscaping enhances the natural beauty of the property, complementing the home’s architecture. The residence is just a 10-minute walk from the beach and offers access to scenic hiking trails through Marine View Park, making it an ideal retreat for those who appreciate the outdoors.
 Terrain Labs
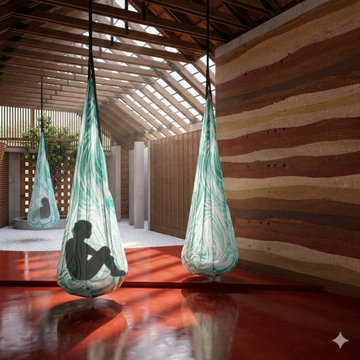
The name of this venture is a manifestation that we stand by , “ Hope in a New Life, a Sprout “.
Thus all things that supports the New Life of a Sprout is carefully orchestrated into our Design pallette.
Water – A Koi Fish pond right at the entry Lounge of the Club house .
Soil , the Growth medium – Rammed Earth walls and Exposed Mud blocks and Bricks adorn most of our walls keeping us grounded.
Cradle of Life – Our Hammocks are not really the detachment of an individual but a Cocoon or a nest that gives you the warmth of a protective Mother (Earth).
Light – The Volumes are all generous not for Grandeur but to realize as much as Light as possible.
 Terrain Labs
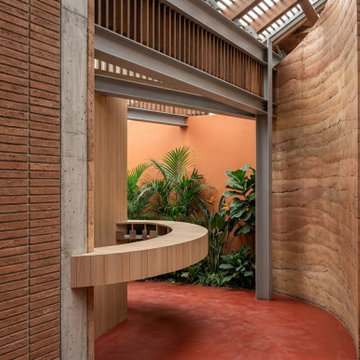
The name of this venture is a manifestation that we stand by , “ Hope in a New Life, a Sprout “.
Thus all things that supports the New Life of a Sprout is carefully orchestrated into our Design pallette.
Water – A Koi Fish pond right at the entry Lounge of the Club house .
Soil , the Growth medium – Rammed Earth walls and Exposed Mud blocks and Bricks adorn most of our walls keeping us grounded.
Cradle of Life – Our Hammocks are not really the detachment of an individual but a Cocoon or a nest that gives you the warmth of a protective Mother (Earth).
Light – The Volumes are all generous not for Grandeur but to realize as much as Light as possible.

 Studio Terrain
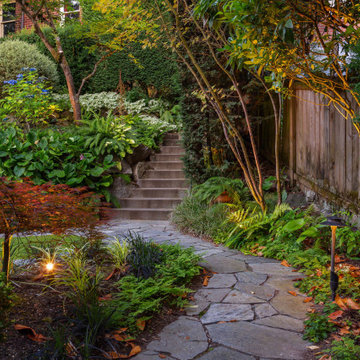
Nestled into the hillside of the Mt. Baker neighborhood of Seattle, the private backyard blends corten steel and natural stone to create a hideaway for the homeowner's enjoyment. Bamboo decking with a complimenting pergola and gate surrounds a custom, rustic outdoor kitchen. A rusted, gas fire feature centers the patio space surrounded by a basalt and brick seat wall and uplight decorative steel screens. The brick feature wall was repurposed to compliment the architecture. A flagstone path steps through a lush shade garden and walkable groundcover "lawn". This compact space is brimming with intricate details that bring it to life.

 Miller-Roodell Architects Ltd
Coming from Minnesota this couple already had an appreciation for a woodland retreat. Wanting to lay some roots in Sun Valley, Idaho, guided the incorporation of historic hewn, stone and stucco into this cozy home among a stand of aspens with its eye on the skiing and hiking of the surrounding mountains.
Miller Architects, PC
 Studio Terrain
Step outside to a private lush hydrotherapy center with an oversized hot tub, outdoor shower, and fire pit. Adjacent to a 27-acre waterfowl sanctuary, this garden attracts an endless variety of bird species. Utilizing the natural slope to our advantage, connecting boardwalks, decks, patios, and rockery retaining walls create multiple usable spaces on each level.
 Studio Terrain
Step outside to a private lush hydrotherapy center with an oversized hot tub, outdoor shower, and fire pit. Adjacent to a 27-acre waterfowl sanctuary, this garden attracts an endless variety of bird species. Utilizing the natural slope to our advantage, connecting boardwalks, decks, patios, and rockery retaining walls create multiple usable spaces on each level.
 Studio Terrain
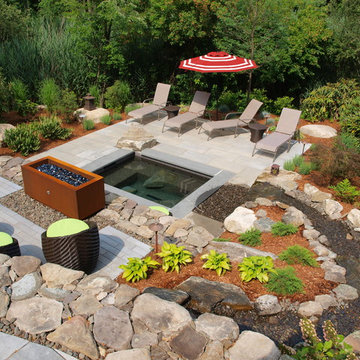
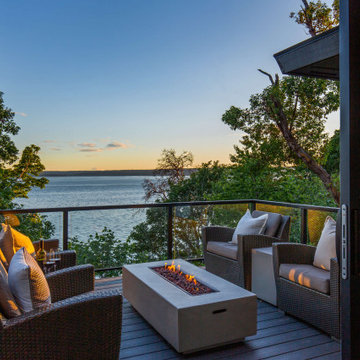
Step outside to a private lush hydrotherapy center with an oversized hot tub, outdoor shower, and fire pit. Adjacent to a 27-acre waterfowl sanctuary, this garden attracts an endless variety of bird species. Utilizing the natural slope to our advantage, connecting boardwalks, decks, patios, and rockery retaining walls create multiple usable spaces on each level.
 Studio Terrain
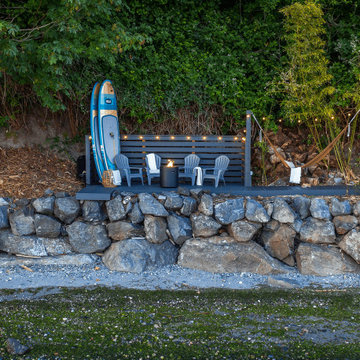
Step outside to a private lush hydrotherapy center with an oversized hot tub, outdoor shower, and fire pit. Adjacent to a 27-acre waterfowl sanctuary, this garden attracts an endless variety of bird species. Utilizing the natural slope to our advantage, connecting boardwalks, decks, patios, and rockery retaining walls create multiple usable spaces on each level.
 Studio Terrain
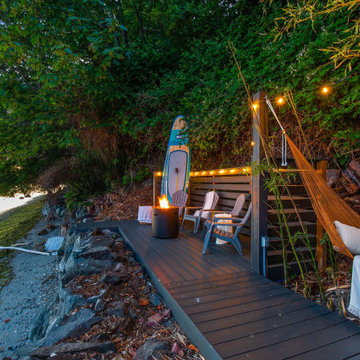
Step outside to a private lush hydrotherapy center with an oversized hot tub, outdoor shower, and fire pit. Adjacent to a 27-acre waterfowl sanctuary, this garden attracts an endless variety of bird species. Utilizing the natural slope to our advantage, connecting boardwalks, decks, patios, and rockery retaining walls create multiple usable spaces on each level.
 Studio Terrain
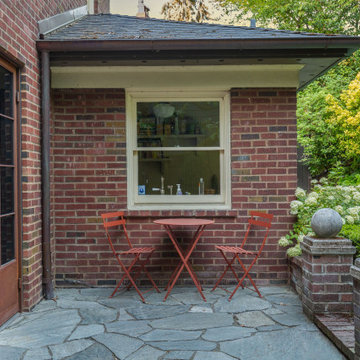
Nestled into the hillside of the Mt. Baker neighborhood of Seattle, the private backyard blends corten steel and natural stone to create a hideaway for the homeowner's enjoyment. Bamboo decking with a complimenting pergola and gate surrounds a custom, rustic outdoor kitchen. A rusted, gas fire feature centers the patio space surrounded by a basalt and brick seat wall and uplight decorative steel screens. The brick feature wall was repurposed to compliment the architecture. A flagstone path steps through a lush shade garden and walkable groundcover "lawn". This compact space is brimming with intricate details that bring it to life.
 Studio Terrain
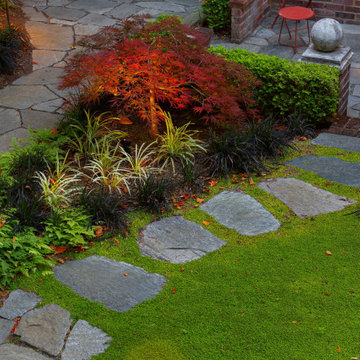
Nestled into the hillside of the Mt. Baker neighborhood of Seattle, the private backyard blends corten steel and natural stone to create a hideaway for the homeowner's enjoyment. Bamboo decking with a complimenting pergola and gate surrounds a custom, rustic outdoor kitchen. A rusted, gas fire feature centers the patio space surrounded by a basalt and brick seat wall and uplight decorative steel screens. The brick feature wall was repurposed to compliment the architecture. A flagstone path steps through a lush shade garden and walkable groundcover "lawn". This compact space is brimming with intricate details that bring it to life.
 Studio Terrain
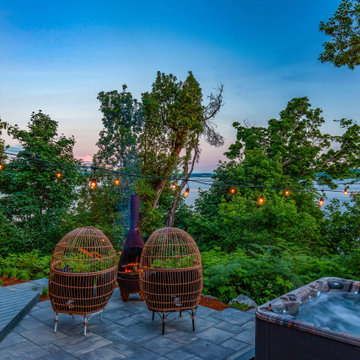
Step outside to a private lush hydrotherapy center with an oversized hot tub, outdoor shower, and fire pit. Adjacent to a 27-acre waterfowl sanctuary, this garden attracts an endless variety of bird species. Utilizing the natural slope to our advantage, connecting boardwalks, decks, patios, and rockery retaining walls create multiple usable spaces on each level.
62