
Search results for "Terrain" in Home Design Ideas

 All Terrain Landscaping
Inspiration for a contemporary shade backyard stone pond in Denver for summer.
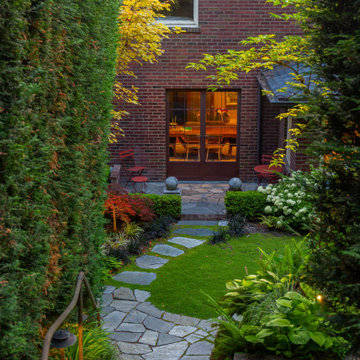
 Studio Terrain
Nestled into the hillside of the Mt. Baker neighborhood of Seattle, the private backyard blends corten steel and natural stone to create a hideaway for the homeowner's enjoyment. Bamboo decking with a complimenting pergola and gate surrounds a custom, rustic outdoor kitchen. A rusted, gas fire feature centers the patio space surrounded by a basalt and brick seat wall and uplight decorative steel screens. The brick feature wall was repurposed to compliment the architecture. A flagstone path steps through a lush shade garden and walkable groundcover "lawn". This compact space is brimming with intricate details that bring it to life.

 Terrain
This client approached Terrain to design and build the ultimate entertaining area. The family enjoys cooking, watching sports games, soaking in the hot tub, gathering around the fire and dining all in one outdoor location. We worked with the city, architect and engineer to create a plan that matched the existing home architecture. The post and beam construction included custom milled clear cedar. We coordinated and installed a new Nano Door that brought the outdoors into the interior space. A full outdoor kitchen includes all cooking essentials plus a cocktail station with clear ice on the go. The space can comfortably entertain over 40 at one time with overhead heating and custom lighting that allow the clients to use this space 12 months out of the year.
Find the right local pro for your project

Design ideas for a huge traditional full sun hillside gravel outdoor basketball/tennis/multi-game court in San Francisco for spring.

 Terrain Construction Group
Sagaponack Guest House Retreat
Small elegant detached two-car barn photo in New York
Small elegant detached two-car barn photo in New York
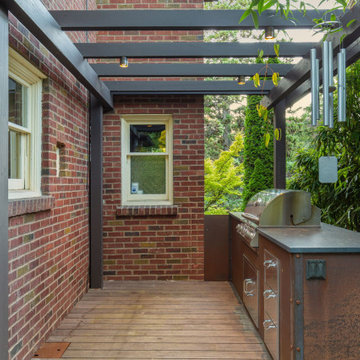 Studio Terrain
Nestled into the hillside of the Mt. Baker neighborhood of Seattle, the private backyard blends corten steel and natural stone to create a hideaway for the homeowner's enjoyment. Bamboo decking with a complimenting pergola and gate surrounds a custom, rustic outdoor kitchen. A rusted, gas fire feature centers the patio space surrounded by a basalt and brick seat wall and uplight decorative steel screens. The brick feature wall was repurposed to compliment the architecture. A flagstone path steps through a lush shade garden and walkable groundcover "lawn". This compact space is brimming with intricate details that bring it to life.

 Randy Trainor
The home sits into an extremely steep, half-acre lot that shares a property line with a ski resort and allows for ski-in, ski-out access to the mountain’s 61 trails. This unique location and challenging terrain informed the home’s siting, footprint, program, design, interior design, finishes, and custom made furniture.
Credit: Samyn-D'Elia Architects
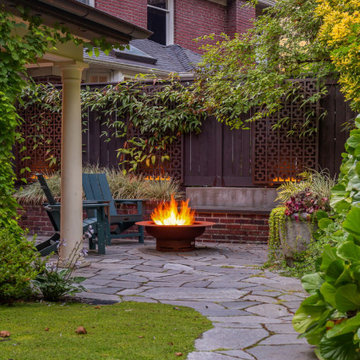 Studio Terrain
Nestled into the hillside of the Mt. Baker neighborhood of Seattle, the private backyard blends corten steel and natural stone to create a hideaway for the homeowner's enjoyment. Bamboo decking with a complimenting pergola and gate surrounds a custom, rustic outdoor kitchen. A rusted, gas fire feature centers the patio space surrounded by a basalt and brick seat wall and uplight decorative steel screens. The brick feature wall was repurposed to compliment the architecture. A flagstone path steps through a lush shade garden and walkable groundcover "lawn". This compact space is brimming with intricate details that bring it to life.


 Sand Creek Post & Beam
 Traditional Wood Barns and Barn Homes
Learn more & request a free catalog: www.sandcreekpostandbeam.com
Inspiration for a rustic wood exterior home remodel
Inspiration for a rustic wood exterior home remodel

 Terrain Atelier
Jane Mathews, designer
This is a before picture showing the large eleagnus hedge and lawn.
Inspiration for a small eclectic drought-tolerant and full sun front yard landscaping in Dallas.
Inspiration for a small eclectic drought-tolerant and full sun front yard landscaping in Dallas.
 Terrain
This client approached Terrain to design and build the ultimate entertaining area. The family enjoys cooking, watching sports games, soaking in the hot tub, gathering around the fire and dining all in one outdoor location. We worked with the city, architect and engineer to create a plan that matched the existing home architecture. The post and beam construction included custom milled clear cedar. We coordinated and installed a new Nano Door that brought the outdoors into the interior space. A full outdoor kitchen includes all cooking essentials plus a cocktail station with clear ice on the go. The space can comfortably entertain over 40 at one time with overhead heating and custom lighting that allow the clients to use this space 12 months out of the year.

 DreamScapes
Our client in Emerson has a beautiful home, perched on a magnificent mountain slope with incredible views. They asked Dreamscapes to design outdoor living spaces for them in order to fully utilize the property. Their wish list included a water feature, a deck for outdoor living, a patio to take in the distant views of the mountains, a place to garden, and a natural and native planting design to fit into the existing southeastern native woodlands and mountain environment.
Living on the side of a mountain means bedrock. The design incorporates the natural slope and stone and works with the terrain. A new deck was constructed to extend out from the house, floating over the bedrock where it meets the new pond. From the top of the hill, a waterfall cascades down through the native plantings into the pond below. Natural boulders were used to build seating along the pond’s edge, where you can watch the fish, tend to the aquatic plants, listen to the frogs, and even take a dip to cool off.
Two natural flagstone patios were built at two different elevations to sit and enjoy the views of the landscape and the mountains. Both patios are accessible by cut stone crab orchard steps set into the slope.
The space at the end of the driveway was a blank canvas and the perfect place to design and build a garden of raised beds, enclosed in a traditional picket fence. It is now filled with vegetables, herbs, and cutting flowers. The local bees and butterflies love it too.
And the beautiful landscape takes on a magical look after sunset. Landscape lighting was expertly placed, using a variety of fixture types to enhance the pond, waterfalls, trees and plants, bringing the spaces to life after dark.
The homeowners are both multi-talented and wanted a place to incorporate their skills. They create original art, build detailed wood work and plant edible gardens, just to name a few. This new landscape gives them and their family and friends a place to work and play and relax. It has become a haven for people and wildlife alike. Outdoor living at its finest!

 American Antique Hardwoods
Reclaimed wood provided by Appalachian Antique Hardwoods. Architect Platt Architecture, PA, Builder Morgan-Keefe, Photographer J. Weiland
Example of a mountain style one-story wood exterior home design
Example of a mountain style one-story wood exterior home design
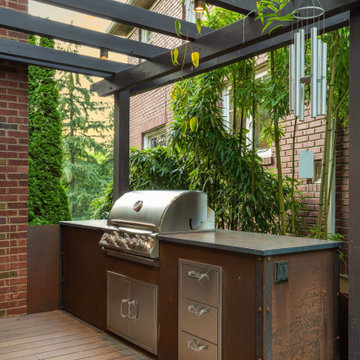 Studio Terrain
Nestled into the hillside of the Mt. Baker neighborhood of Seattle, the private backyard blends corten steel and natural stone to create a hideaway for the homeowner's enjoyment. Bamboo decking with a complimenting pergola and gate surrounds a custom, rustic outdoor kitchen. A rusted, gas fire feature centers the patio space surrounded by a basalt and brick seat wall and uplight decorative steel screens. The brick feature wall was repurposed to compliment the architecture. A flagstone path steps through a lush shade garden and walkable groundcover "lawn". This compact space is brimming with intricate details that bring it to life.
 Terrain Construction Group
This koi pond was created right off the back of the house, with loving attention to the small details.
Large transitional backyard stone and custom-shaped natural pool fountain photo in New York
Large transitional backyard stone and custom-shaped natural pool fountain photo in New York
 Terrain
This client approached Terrain to design and build the ultimate entertaining area. The family enjoys cooking, watching sports games, soaking in the hot tub, gathering around the fire and dining all in one outdoor location. We worked with the city, architect and engineer to create a plan that matched the existing home architecture. The post and beam construction included custom milled clear cedar. We coordinated and installed a new Nano Door that brought the outdoors into the interior space. A full outdoor kitchen includes all cooking essentials plus a cocktail station with clear ice on the go. The space can comfortably entertain over 40 at one time with overhead heating and custom lighting that allow the clients to use this space 12 months out of the year.

 ANX / Aaron Neubert Architects
Brian Thomas Jones
Inspiration for a contemporary backyard stone patio remodel in Los Angeles with a fire pit and no cover
Inspiration for a contemporary backyard stone patio remodel in Los Angeles with a fire pit and no cover

 Terrain
This client approached Terrain to design and build the ultimate entertaining area. The family enjoys cooking, watching sports games, soaking in the hot tub, gathering around the fire and dining all in one outdoor location. We worked with the city, architect and engineer to create a plan that matched the existing home architecture. The post and beam construction included custom milled clear cedar. We coordinated and installed a new Nano Door that brought the outdoors into the interior space. A full outdoor kitchen includes all cooking essentials plus a cocktail station with clear ice on the go. The space can comfortably entertain over 40 at one time with overhead heating and custom lighting that allow the clients to use this space 12 months out of the year.
65