
Search results for "Terrain" in Home Design Ideas

 Neumann Mendro Andrulaitis Architects LLP
Ciro Coelho Photography
Modern exterior home idea in Santa Barbara
Modern exterior home idea in Santa Barbara

 Matthias J Pearson Architect PLLC
3,900 SF home that has achieved a LEED Silver certification. The house is sited on a wooded hill with southern exposure and consists of two 20’ x 84’ bars. The second floor is rotated 15 degrees beyond ninety to respond to site conditions and animate the plan. Materials include a standing seam galvalume roof, native stone, and rain screen cedar siding.
Feyerabend Photoartists

 Shapton Landscape Design, LLC
Grand entry stair with topiary and a blend of mediterranean and subtropical plantings
Inspiration for a mid-sized tropical full sun stone formal garden in Orange County.
Inspiration for a mid-sized tropical full sun stone formal garden in Orange County.
Find the right local pro for your project

 BDA Architecture
Scott Burrows - Aperture
Contemporary three-story flat roof idea in Gold Coast - Tweed
Contemporary three-story flat roof idea in Gold Coast - Tweed

 Clifford M. Scholz Architects, LLC
Inspiration for a coastal guest light wood floor bedroom remodel in Tampa



 Dynamic Architectural Windows & Doors
Aspen Residence by Miller-Roodell Architects
Rustic brown two-story gable roof idea with a metal roof
Rustic brown two-story gable roof idea with a metal roof

 Aqua Star - On Ground Pools
When most people think of the ideal pool, they think of an in ground swimming pool. Little do they realize, however, that the benefits of the Deck-Pool and Olympic-Eagle on ground pools mean that they are not hindered by the many problems that can plague ordinary cheap above ground pools and in ground swimming pool owners.
NO TAX Save $$$
Stays Cleaner Naturally Save $$$
No Heater Required Save $$$
In addition to all of this, on ground pools are not prone to the same effects of terrain and ground water as in ground swimming pools. For example: clay soil, sloping yards, rocky terrain, high water tables, and standing water can all wreak havoc on in ground pools, as can the ground upheaval associated with the winters many of us have come to know all too well. Because they are built-on-the-ground, our Deck-Pool and Olympic Eagle swimming pools are not affected by such factors.
http://www.aquastarmi.com/in-ground-vs-above-ground-vs-on-ground/

 In the Deets
Luxury master shower featuring black porcelain tile walls, rock tile floor, linear drain, chrome fixtures. Photo by Exceptional Frames.
Inspiration for a mid-sized modern master black tile and porcelain tile pebble tile floor walk-in shower remodel in San Francisco
Inspiration for a mid-sized modern master black tile and porcelain tile pebble tile floor walk-in shower remodel in San Francisco

 Randy Trainor
This three-story vacation home for a family of ski enthusiasts features 5 bedrooms and a six-bed bunk room, 5 1/2 bathrooms, kitchen, dining room, great room, 2 wet bars, great room, exercise room, basement game room, office, mud room, ski work room, decks, stone patio with sunken hot tub, garage, and elevator.
The home sits into an extremely steep, half-acre lot that shares a property line with a ski resort and allows for ski-in, ski-out access to the mountain’s 61 trails. This unique location and challenging terrain informed the home’s siting, footprint, program, design, interior design, finishes, and custom made furniture.
Credit: Samyn-D'Elia Architects

 color theory Boston
Michael J Lee
Large minimalist screened-in front porch photo in New York with a roof extension
Large minimalist screened-in front porch photo in New York with a roof extension

 Swanson Homes
Spacecrafting Photography
Inspiration for a large transitional gray two-story mixed siding house exterior remodel in Minneapolis with a hip roof and a shingle roof
Inspiration for a large transitional gray two-story mixed siding house exterior remodel in Minneapolis with a hip roof and a shingle roof

 Howeler + Yoon Architecture
Volumes have triple-glazed window walls and utilize the beveled detail of their tubular geometry to create an overhang, which minimizes solar gain in the summer and maximize solar gain in the winter. The angle of the bevel is calibrated to mediate solar gain on all full-glass facades and creates a minimal edge detail. Oriented toward the woods, each volume is further defined by its sharp end articulation and the material differentiation of its exterior cladding.

 Rosemarie Allaire Lighting Design
Steve Lerum
Design ideas for a contemporary full sun garden path in Orange County with decking.
Design ideas for a contemporary full sun garden path in Orange County with decking.


 TMS Architects
Photo of a mid-sized coastal lap backyard stone and rectangular landscaping in Boston.
Photo of a mid-sized coastal lap backyard stone and rectangular landscaping in Boston.


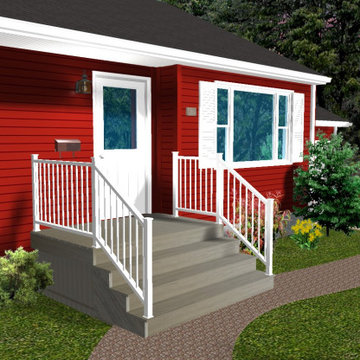
 Archadeck of Nova Scotia
Halifax deck design renderings!
This design and build project continued to the front deck for these Halifax homeowners! We demolished their existing decking, stair finish and rail to replace with a low maintenance TimberTech Tropical composite decking, stairs and skirting with white aluminium rail per design.

 SHULMAN + ASSOCIATES
This is an example of a contemporary side yard concrete paver driveway in Miami.


81