
Search results for "Terrain" in Home Design Ideas

 Manou Design Group
Jeremy Fukunaga
Great room - contemporary medium tone wood floor great room idea in San Francisco
Great room - contemporary medium tone wood floor great room idea in San Francisco

 Pritzkat & Johnson Architects
Paul Jonason
Mediterranean beige two-story exterior home idea in Los Angeles
Mediterranean beige two-story exterior home idea in Los Angeles

 Designscapes Colorado Inc.
As you enter through the front door, you can see
straight through the house into the backyard. Photographed by David Lauer Photography
Inspiration for a modern drought-tolerant front yard garden path in Denver for summer.
Inspiration for a modern drought-tolerant front yard garden path in Denver for summer.
Find the right local pro for your project

 Boyce Design + Build
This custom two car garage features a gabled roof, cedar shake exterior, aluminum gutters, custom shutters and finished basement.
Inspiration for a mid-sized timeless detached two-car garage workshop remodel in Atlanta
Inspiration for a mid-sized timeless detached two-car garage workshop remodel in Atlanta

 MMW Architects
Chris Chapman
Trendy gray split-level mixed siding exterior home photo with a shed roof
Trendy gray split-level mixed siding exterior home photo with a shed roof


 Aqua Star - On Ground Pools
When most people think of the ideal pool, they think of an in ground swimming pool. Little do they realize, however, that the benefits of the Deck-Pool and Olympic-Eagle on ground pools mean that they are not hindered by the many problems that can plague ordinary cheap above ground pools and in ground swimming pool owners.
NO TAX Save $$$
Stays Cleaner Naturally Save $$$
No Heater Required Save $$$
In addition to all of this, on ground pools are not prone to the same effects of terrain and ground water as in ground swimming pools. For example: clay soil, sloping yards, rocky terrain, high water tables, and standing water can all wreak havoc on in ground pools, as can the ground upheaval associated with the winters many of us have come to know all too well. Because they are built-on-the-ground, our Deck-Pool and Olympic Eagle swimming pools are not affected by such factors.
http://www.aquastarmi.com/in-ground-vs-above-ground-vs-on-ground/
 KGA Studio Architects, PC
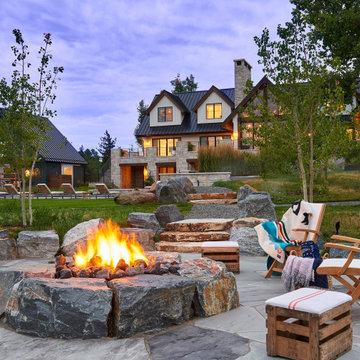
Example of a huge cottage backyard full sun patio design in Denver with a fire pit


 Greey Pickett
Nestled perfectly along a mountainside in the North Scottsdale Estancia Community, with views of Pinnacle Peak, and the Valley below, this landscape design honors the surrounding desert and the contemporary architecture of the home. A meandering driveway ascends the hillside to an auto court area where we placed mature cactus and yucca specimens. In the back, terracing was used to create interest and support from the intense hillside. We brought in mass boulders to retain the slope, while adding to the existing terrain. A succulent garden was placed in the terraced hillside using unique and rare species to enhance the surrounding native desert. A vertical fence of well casing rods was installed to preserve the view, while still securing the property. An infinity edge, glass tile pool is the perfect extension of the contemporary home.
Project Details:
Landscape Architect: Greey|Pickett
Architect: Drewett Works
Contractor: Manship Builders
Interior Designer: David Michael Miller Associates
Photography: Dino Tonn


 Hoy Landscaping Inc.
This is an example of a mid-sized traditional full sun backyard stone landscaping with a fire pit.

 BEVOLO GAS & ELECTRIC LIGHTS
Old Farm Project - Pergola & Pool - Athens Building Company
Example of a mid-sized classic backyard rectangular pool design
Example of a mid-sized classic backyard rectangular pool design

 Down and Dirty Landscaping, Inc
Mid-sized elegant backyard stone patio photo in San Francisco with a fire pit and no cover

 Archadeck - Columbus
This gorgeous open porch design is brought to life with low-maintenance TimberTech Terrain decking in Silver Maple, which beautifully complements the home’s exterior finish! The steps are matching TimberTech product with riser lights. The railing is also a low-maintenance vinyl and powder coated aluminum combined with a TimberTech top rail, which will have this family enjoying their space – not performing yearly maintenance! The substantial stacked stone columns are the shining stars of this covered porch design in beautiful muted grey and brown tones. We provided matching roofing and siding on the exterior of the gable, so the new porch appears an original extension of the home – not an afterthought.

 Homestyles Interior Design
Mid-sized transitional open concept medium tone wood floor family room library photo in Charlotte with a tv stand, white walls, a standard fireplace and a wood fireplace surround

 Elliott & Pohls Construction
Location: Los Olivos, CA // Type: New Construction // Architect: Appelton & Associates // Photo: Creative Noodle
Mountain style exterior home photo in Santa Barbara
Mountain style exterior home photo in Santa Barbara

 MasterBrand Cabinets
Rustic Hickory, from Homecrest, brings a homey feeling to the classic shaker door style, Dover, shown in Terrain, a rich medium brown.
Example of a large classic l-shaped eat-in kitchen design with medium tone wood cabinets, stainless steel appliances, beige walls and shaker cabinets
Example of a large classic l-shaped eat-in kitchen design with medium tone wood cabinets, stainless steel appliances, beige walls and shaker cabinets

 Sterling Kitchen & Bath
Laundry/Mud Room:
AristoKraft Cabinetry
Door Style: Brellin PureStyle White
HomeCrest Cabinetry
Door Style: Dover
Wood Species: Rustic Hickory
Finish: Terrain

85