
Search results for "Terrain" in Home Design Ideas
 Betz Pools Limited
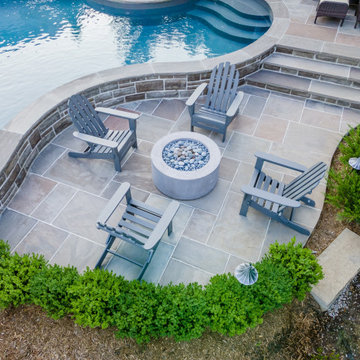
The lower patio lends itself to informal conversation circles. It is conveniently bordered by the curving 21” high retaining wall, which is attractively clad in Eramosa ledgerock. The wall’s flagstone cap happens to be at the perfect height to provide extra seating when entertaining groups.

 Bliss Garden Design, LLC
Bliss Garden Design
This is an example of a craftsman landscaping in Seattle.
This is an example of a craftsman landscaping in Seattle.

 Rivertown Landscapes
 LLC
This is an example of a traditional landscaping in Grand Rapids.
This is an example of a traditional landscaping in Grand Rapids.
Find the right local pro for your project

 User
Whit Preston
Mid-sized transitional open concept dark wood floor dining room photo in Austin with white walls and no fireplace
Mid-sized transitional open concept dark wood floor dining room photo in Austin with white walls and no fireplace


 User
Whit Preston
Example of a mid-sized transitional carpeted and beige floor family room design in Austin with white walls
Example of a mid-sized transitional carpeted and beige floor family room design in Austin with white walls

 Randy Trainor
This three-story vacation home for a family of ski enthusiasts features 5 bedrooms and a six-bed bunk room, 5 1/2 bathrooms, kitchen, dining room, great room, 2 wet bars, great room, exercise room, basement game room, office, mud room, ski work room, decks, stone patio with sunken hot tub, garage, and elevator.
The home sits into an extremely steep, half-acre lot that shares a property line with a ski resort and allows for ski-in, ski-out access to the mountain’s 61 trails. This unique location and challenging terrain informed the home’s siting, footprint, program, design, interior design, finishes, and custom made furniture.
Credit: Samyn-D'Elia Architects


 Betz Pools Limited
As the light of evening begins to fall the crackling from the wood burning fireplace beckons guests to relax and be mesmerized by the dancing flames. With the country property being away from city lights, the twinkling star filled skies can add a special touch of magic.

 Drewett Works
Located near the base of Scottsdale landmark Pinnacle Peak, the Desert Prairie is surrounded by distant peaks as well as boulder conservation easements. This 30,710 square foot site was unique in terrain and shape and was in close proximity to adjacent properties. These unique challenges initiated a truly unique piece of architecture.
Planning of this residence was very complex as it weaved among the boulders. The owners were agnostic regarding style, yet wanted a warm palate with clean lines. The arrival point of the design journey was a desert interpretation of a prairie-styled home. The materials meet the surrounding desert with great harmony. Copper, undulating limestone, and Madre Perla quartzite all blend into a low-slung and highly protected home.
Located in Estancia Golf Club, the 5,325 square foot (conditioned) residence has been featured in Luxe Interiors + Design’s September/October 2018 issue. Additionally, the home has received numerous design awards.
Desert Prairie // Project Details
Architecture: Drewett Works
Builder: Argue Custom Homes
Interior Design: Lindsey Schultz Design
Interior Furnishings: Ownby Design
Landscape Architect: Greey|Pickett
Photography: Werner Segarra

 Betz Pools Limited
The series of LED lights in the pool and spa help to create a soft even glow throughout. The Jandy control system allows the pool lights to be set to a single colour or a changing rainbow of colours, while the ultimate convenience is that most backyard components can be controlled remotely or from inside the home.
 Betz Pools Limited
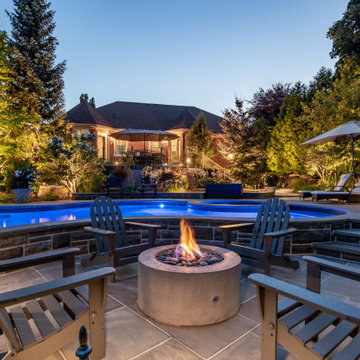
After dark, the undisputed highlight of this lower patio is the 36” Dekko gas fire pit, which is constructed from durable lightweight concrete. It is a perpetual magnet for relaxation and conversation. The dancing flames can be delightfully mesmerizing as they add warmth and drama to an evening outdoors.

 The Nelson Brothers | Willis Allen Real Estate
Cameron Acker
Mediterranean white two-story exterior home idea in San Diego
Mediterranean white two-story exterior home idea in San Diego
 Betz Pools Limited
The slate grey stone coping meshes beautifully with the pool’s natural grey liner. Advances in vinyl pool construction now allow for custom features which used to be exclusive to concrete. Examples here are the pool’s vinyl over steel spa, walk-in steps and underwater swimout benches on each side of the deep end.

 The Warner Group Architects, Inc.
Exterior shot of Glass House-Inspired Montecito Residence. Open Concept Patio, Living Room, Kitchen/Bar.
Inspiration for a large modern side yard stone patio remodel in Santa Barbara with a roof extension
Inspiration for a large modern side yard stone patio remodel in Santa Barbara with a roof extension


83