
Search results for "Terrarium" in Home Design Ideas
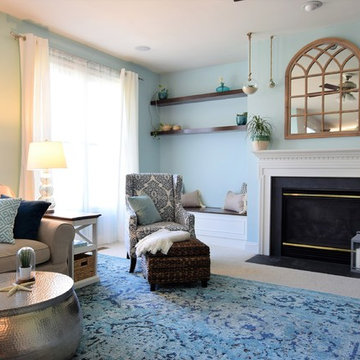
 Village and Coast, LLC
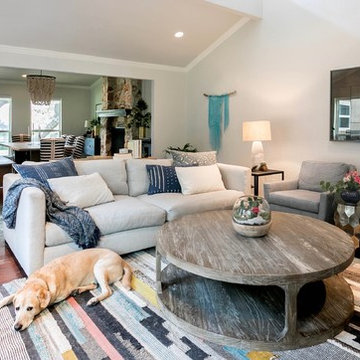
Calming coastal / traditional family room in cooling blues and creamy whites. Mixed materials like wood, hammered metal and seagrass add interest and texture.

 Interiors With A View

A beautiful terrarium is a focal point in in this sunroom
Example of a mid-sized cottage chic travertine floor sunroom design in Chicago with a standard ceiling
Example of a mid-sized cottage chic travertine floor sunroom design in Chicago with a standard ceiling

Find the right local pro for your project


![Design Fixation [Faith Provencher]](https://st.hzcdn.com/fimgs/07a3fbf7003fc8b3_6655-w32-h32-b0-p0--.jpg) Design Fixation [Faith Provencher]
Design Fixation [Faith Provencher]Photo: Faith Towers © 2016 Houzz
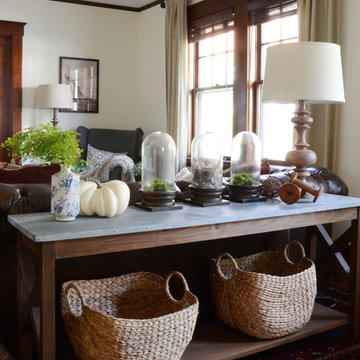
Living room - farmhouse living room idea in Boston
Living room - farmhouse living room idea in Boston
 Inspired Spaces, Inc.
MGilardoni Photography
Example of a mid-sized trendy home design design in San Francisco
Example of a mid-sized trendy home design design in San Francisco


 Michael Smith Architects
Jon Wallen
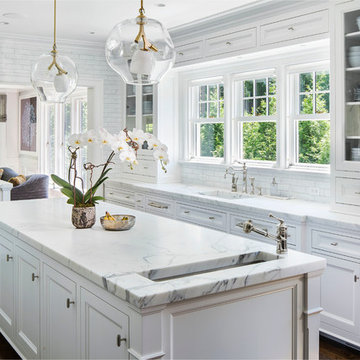
Large transitional l-shaped dark wood floor eat-in kitchen photo in New York with a single-bowl sink, recessed-panel cabinets, white cabinets, marble countertops, white backsplash, subway tile backsplash, black appliances and an island
Large transitional l-shaped dark wood floor eat-in kitchen photo in New York with a single-bowl sink, recessed-panel cabinets, white cabinets, marble countertops, white backsplash, subway tile backsplash, black appliances and an island
 Boss Design Center
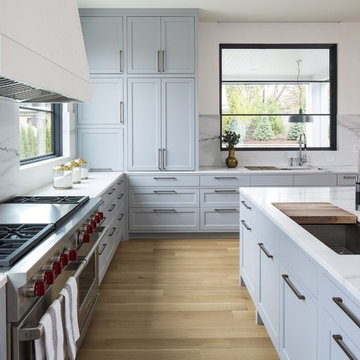
Inspiration for a large transitional u-shaped light wood floor and beige floor open concept kitchen remodel in DC Metro with an undermount sink, shaker cabinets, gray cabinets, marble countertops, white backsplash, marble backsplash, paneled appliances, an island and white countertops




 CONTENT Architecture
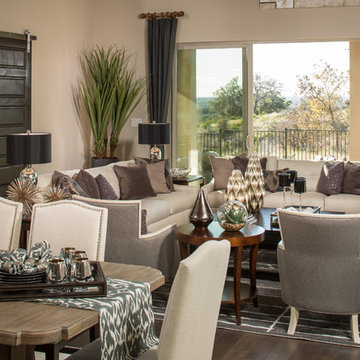
This project encompasses the renovation of two aging metal warehouses located on an acre just North of the 610 loop. The larger warehouse, previously an auto body shop, measures 6000 square feet and will contain a residence, art studio, and garage. A light well puncturing the middle of the main residence brightens the core of the deep building. The over-sized roof opening washes light down three masonry walls that define the light well and divide the public and private realms of the residence. The interior of the light well is conceived as a serene place of reflection while providing ample natural light into the Master Bedroom. Large windows infill the previous garage door openings and are shaded by a generous steel canopy as well as a new evergreen tree court to the west. Adjacent, a 1200 sf building is reconfigured for a guest or visiting artist residence and studio with a shared outdoor patio for entertaining. Photo by Peter Molick, Art by Karin Broker
 Lyn's Design Style
Radion Photography

Inspiration for a small modern dark wood floor and brown floor entryway remodel in Boise with gray walls and a white front door
Inspiration for a small modern dark wood floor and brown floor entryway remodel in Boise with gray walls and a white front door

 Soucie Horner, Ltd.

A fresh take on traditional style, this sprawling suburban home draws its occupants together in beautifully, comfortably designed spaces that gather family members for companionship, conversation, and conviviality. At the same time, it adroitly accommodates a crowd, and facilitates large-scale entertaining with ease. This balance of private intimacy and public welcome is the result of Soucie Horner’s deft remodeling of the original floor plan and creation of an all-new wing comprising functional spaces including a mudroom, powder room, laundry room, and home office, along with an exciting, three-room teen suite above. A quietly orchestrated symphony of grayed blues unites this home, from Soucie Horner Collections custom furniture and rugs, to objects, accessories, and decorative exclamationpoints that punctuate the carefully synthesized interiors. A discerning demonstration of family-friendly living at its finest.
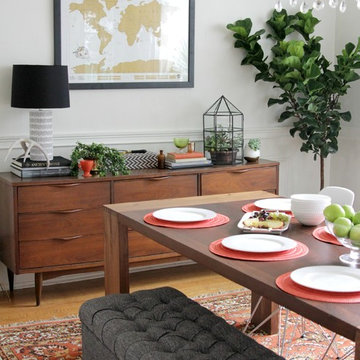
 The Decor Fix
Image by Heather Freeman
Kitchen/dining room combo - mid-sized 1960s medium tone wood floor kitchen/dining room combo idea in Houston with white walls
Kitchen/dining room combo - mid-sized 1960s medium tone wood floor kitchen/dining room combo idea in Houston with white walls


 Pottery Barn
Example of a transitional side yard concrete paver patio container garden design in Sacramento with no cover
18