
Search results for "Terrarium" in Home Design Ideas
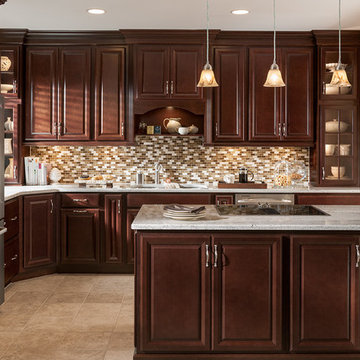
 American Woodmark
Example of a classic u-shaped eat-in kitchen design in DC Metro with an undermount sink, raised-panel cabinets, medium tone wood cabinets, quartz countertops, multicolored backsplash, mosaic tile backsplash and stainless steel appliances

 Orren Pickell Building Group
This multipurpose space is both a laundry room and home office. We call it the "family workshop."
Features a stainless steel farmhouse sink by Signature Hardware.
Facuet is Brizo Talo single-handle pull down prep faucet with SmartTouchPlus technology in Venetian Bronze.
Photo by Mike Kaskel.

 Chudin Design Collective
Sammy Goh
Living room - small 1960s open concept medium tone wood floor living room idea in New York with white walls, no fireplace and a tv stand
Living room - small 1960s open concept medium tone wood floor living room idea in New York with white walls, no fireplace and a tv stand
Find the right local pro for your project

 Westlake Development Group, LLC
Justin Krug Photography
Example of a huge trendy loft-style light wood floor living room design in Portland with white walls, a standard fireplace, a stone fireplace and a wall-mounted tv
Example of a huge trendy loft-style light wood floor living room design in Portland with white walls, a standard fireplace, a stone fireplace and a wall-mounted tv
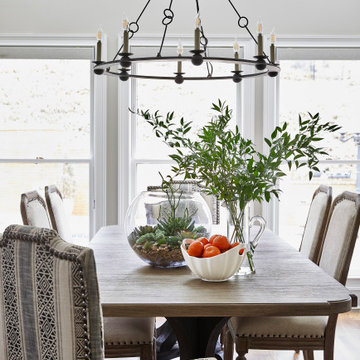
 Kandrac & Kole Interior Designs, Inc.
This was a full gut an renovation. The existing kitchen had very dated cabinets and didn't function well for the clients. A previous desk area was turned into hidden cabinetry to house the microwave and larger appliances and to keep the countertops clutter free. The original pendants were about 4" wide and were inappropriate for the large island. They were replaced with larger, brighter and more sophisticated pendants. The use of panel ready appliances with large matte black hardware made gave this a clean and sophisticated look. Mosaic tile was installed from the countertop to the ceiling and wall sconces were installed over the kitchen window. A different tile was used in the bar area which has a beverage refrigerator and an ice machine and floating shelves. The cabinetry in this area also includes a pullout drawer for dog food.

 Rookery Design
A bright and cheery home in North Park.
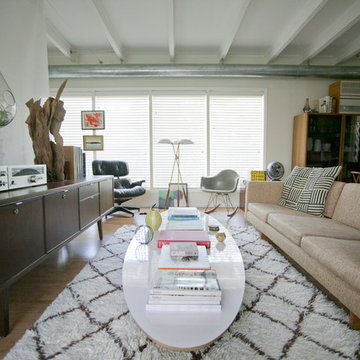
This homeowner was all about color & prints. Most of her furniture was existing, so it was mostly about pulling everything together and styling it. We began by selecting a white wall color that would accentuate the light provided by the living room's clerestory windows. An awkward angled wall was made into a feature gallery wall. Draperies with a bright, mid-century modern print were added to give the space some flair.





![Design Fixation [Faith Provencher]](https://st.hzcdn.com/fimgs/07a3fbf7003fc8b3_6655-w32-h32-b0-p0--.jpg) Design Fixation [Faith Provencher]
Design Fixation [Faith Provencher]Photo: Faith Towers © 2015 Houzz
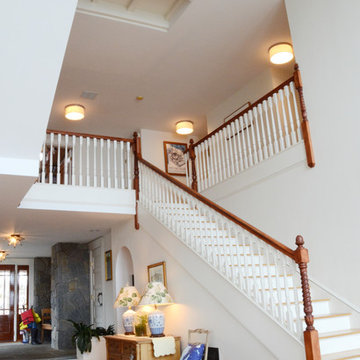
Staircase - coastal staircase idea in Boston
Staircase - coastal staircase idea in Boston

 Bankston May Associates
Photo Credit: Carl Mayfield
Architect: Kevin Harris Architect, LLC
Builder: Jarrah Builders
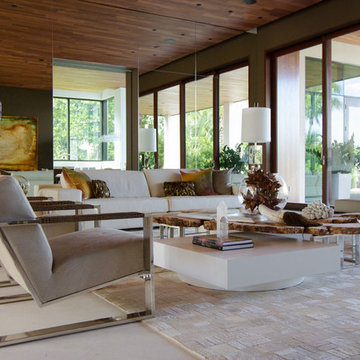
Living space with stone tile flooring, bronze finish accents, and elongated abstract art over mantle.
Natural light illuminates a high beamed ceiling.
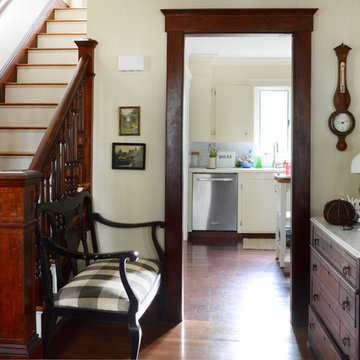
 Kandrac & Kole Interior Designs, Inc.
This gray family room is open, airy, and fresh. The space is great for everyone and offers a great lounge area with other small vignettes. Photo by Emily Followill.
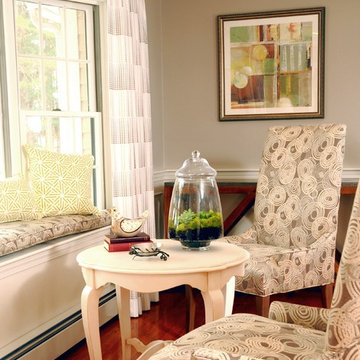
 Linda Holt Creative
Linda Holt
Inspiration for a transitional medium tone wood floor dining room remodel in Boston with gray walls
Inspiration for a transitional medium tone wood floor dining room remodel in Boston with gray walls
 User
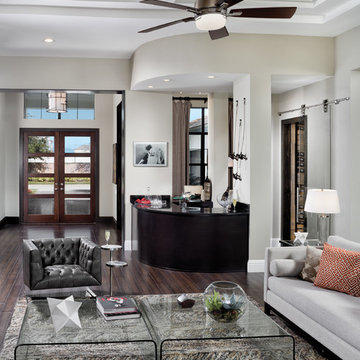
UserArthur Rutenberg Homes - http://arhomes.us/Castellina109
Family room - huge transitional open concept medium tone wood floor family room idea in Tampa with white walls and a wall-mounted tv
Family room - huge transitional open concept medium tone wood floor family room idea in Tampa with white walls and a wall-mounted tv

 Inspired Spaces, Inc.
MGilardoni Photography
Inspiration for a mid-sized contemporary master pink tile and ceramic tile ceramic tile bathroom remodel in San Francisco with a drop-in sink, beige walls and tile countertops
Inspiration for a mid-sized contemporary master pink tile and ceramic tile ceramic tile bathroom remodel in San Francisco with a drop-in sink, beige walls and tile countertops

20