
Search results for "Terrazzo floor" in Home Design Ideas

 Carlson Homes Scottsdale
 In the Phoenix or Scottsdale metro areas? Call or email now for your free consultation: 480-443-9100 gcarlson@carlsonhomesscottsdale.com
Interior design: Cyndi Rosenstein
Photo: Pam Singleton
 Hsu McCullough
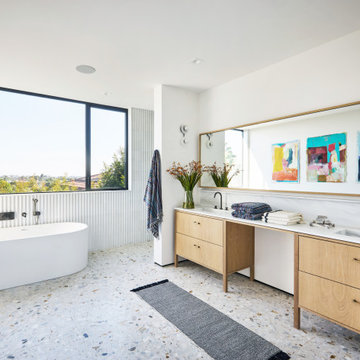

With the view to the Pacific Ocean, the primary bathroom floor uses Ann Sacks terrazzo tile floor in “cashmere” finish and the exterior wall is stretched with a fluted white tile. Bespoke vanity in white oak with vintage hardware and match oversized bespoke wood framed mirror. Plumbing fixtures in gun metal finish.
Walls and ceiling paint is Dunn Edwards “White Opulence"
Styled by SVAN Studios. Paintings by Karin Elmlund
 Ollin Stone

Our terrazzo is a favorite of architects and architectural design firms. We like to think of marble agglomerate as a modern Venetian terrazzo that, thanks to its great style and performance, is the perfect solution for an endless array of projects, from the retail outlets of major fashion houses to prestigious business offices around the world, as well as for the exterior cladding for entire buildings.
Find the right local pro for your project
 Ollin Stone

St. Erik Eye Hospital – Stockholm Stockholm, Sweden Solna’s brand-new St. Erik Eye Hospital, in Stockholm County, Sweden, an example of excellence in ophthalmic and vision research in which enterprise, academia and health care can work together, saw the collaboration of Agglotech and the Italian company’s Swedish partner, Svenks Terrazzo-Teknik, to provide the distinctive marble cement for the hospital’s stair cladding.
 Ollin Stone

St. Erik Eye Hospital – Stockholm Stockholm, Sweden Solna’s brand-new St. Erik Eye Hospital, in Stockholm County, Sweden, an example of excellence in ophthalmic and vision research in which enterprise, academia and health care can work together, saw the collaboration of Agglotech and the Italian company’s Swedish partner, Svenks Terrazzo-Teknik, to provide the distinctive marble cement for the hospital’s stair cladding.

 Melinda Mandell Interior Design
This light and bright bathroom, with terrazzo floors, custom white oak vanity, white quartz countertop, matte black hardware, brass lighting, and pink moroccan tile in the shower, was created as part of a remodel for a thriving young client, who loves pink, and loves to travel!
Photography by Michelle Drewes
 Melinda Mandell Interior Design
This light and bright bathroom, with terrazzo floors, custom white oak vanity, white quartz countertop, matte black hardware, brass lighting, and pink moroccan tile in the shower, was created as part of a remodel for a thriving young client, who loves pink, and loves to travel!
Photography by Michelle Drewes

Sponsored
Columbus, OH

Structural Remodeling
Franklin County's Heavy Timber Specialists | Best of Houzz 2020!
 Ollin Stone
St. Erik Eye Hospital – Stockholm Stockholm, Sweden Solna’s brand-new St. Erik Eye Hospital, in Stockholm County, Sweden, an example of excellence in ophthalmic and vision research in which enterprise, academia and health care can work together, saw the collaboration of Agglotech and the Italian company’s Swedish partner, Svenks Terrazzo-Teknik, to provide the distinctive marble cement for the hospital’s stair cladding.
 Ollin Stone
St. Erik Eye Hospital – Stockholm Stockholm, Sweden Solna’s brand-new St. Erik Eye Hospital, in Stockholm County, Sweden, an example of excellence in ophthalmic and vision research in which enterprise, academia and health care can work together, saw the collaboration of Agglotech and the Italian company’s Swedish partner, Svenks Terrazzo-Teknik, to provide the distinctive marble cement for the hospital’s stair cladding.

 Meg Blu Home
Mid-sized marble tile terrazzo floor and gray floor freestanding bathtub photo in Los Angeles with light wood cabinets, an undermount sink, quartz countertops, a hinged shower door and white countertops

 Dyer Studio Inc.
Meagan Larsen Photography
Eat-in kitchen - small 1960s u-shaped terrazzo floor and black floor eat-in kitchen idea in Portland with an undermount sink, flat-panel cabinets, dark wood cabinets, quartz countertops, white backsplash, ceramic backsplash, paneled appliances and white countertops
Eat-in kitchen - small 1960s u-shaped terrazzo floor and black floor eat-in kitchen idea in Portland with an undermount sink, flat-panel cabinets, dark wood cabinets, quartz countertops, white backsplash, ceramic backsplash, paneled appliances and white countertops

 Cristiana Vannini
Saverio Lombardi Vallauri
Tuscan black tile and mosaic tile ceramic tile bathroom photo in Milan with a console sink and white walls
Tuscan black tile and mosaic tile ceramic tile bathroom photo in Milan with a console sink and white walls

 Lezlie Trujillo Interior Design
Huge trendy terrazzo floor and multicolored floor entryway photo in Orange County with beige walls and a glass front door


 User
UserThis master bathroom features full overlay flush doors with c-channels from Grabill Cabinets on Walnut in their “Allspice” finish along the custom closet wall. The same finish continues on the master vanity supporting a beautiful trough sink with plenty of space for two to get ready for the day. Builder: J. Peterson Homes. Interior Designer: Angela Satterlee, Fairly Modern. Cabinetry Design: TruKitchens. Cabinets: Grabill Cabinets. Flooring: Century Grand Rapids. Photos: Ashley Avila Photography.
 CarsonSpeer Builders

This mid-century modern was a full restoration back to this home's former glory. The vertical grain fir ceilings were reclaimed, refinished, and reinstalled. The floors were a special epoxy blend to imitate terrazzo floors that were so popular during this period. Reclaimed light fixtures, hardware, and appliances put the finishing touches on this remodel.
Photo credit - Inspiro 8 Studios
 Palette Architecture

Powder room - small contemporary multicolored tile and stone slab terrazzo floor and multicolored floor powder room idea in New York with a one-piece toilet, white walls, an integrated sink and solid surface countertops


 Mãkena Interiors
Kaptur Court Palm Springs' entry is distinguished by seamless glass that disappears through a rock faced wall that traverses from the exterior into the interior of the home.
Open concept Dining Area

 FDR Contractors, Inc
Photo by Michael Laurenzano Photography
Inspiration for a large timeless l-shaped beige floor and terrazzo floor eat-in kitchen remodel in Other with raised-panel cabinets, beige cabinets, beige backsplash, stone tile backsplash, paneled appliances, an island, a double-bowl sink and quartz countertops
Inspiration for a large timeless l-shaped beige floor and terrazzo floor eat-in kitchen remodel in Other with raised-panel cabinets, beige cabinets, beige backsplash, stone tile backsplash, paneled appliances, an island, a double-bowl sink and quartz countertops

 S&K Interiors LLC
Powder room - mid-sized eclectic terrazzo floor and black floor powder room idea in St Louis with flat-panel cabinets, black cabinets, black walls, a vessel sink, tile countertops and multicolored countertops
20