
Search results for "Terrazzo floor" in Home Design Ideas

 a.d.d. concept + design
Large cottage l-shaped concrete floor open concept kitchen photo in San Francisco with an undermount sink, flat-panel cabinets, dark wood cabinets, paneled appliances and an island

 cityhomeCOLLECTIVE
Fully custom kitchen remodel with red marble countertops, red Fireclay tile backsplash, white Fisher + Paykel appliances, and a custom wrapped brass vent hood. Pendant lights by Anna Karlin, styling and design by cityhomeCOLLECTIVE

 atmosphere kitchen and bath
Example of a mid-sized minimalist galley medium tone wood floor enclosed kitchen design in New York with an undermount sink, flat-panel cabinets, white cabinets, stainless steel appliances, no island, terrazzo countertops, white backsplash and stone tile backsplash
Find the right local pro for your project

 Paul Lopa Designs
Example of a mid-sized danish 3/4 terrazzo floor and single-sink bathroom design in New York with beaded inset cabinets, light wood cabinets, a one-piece toilet, an undermount sink, quartzite countertops and a floating vanity

Mid-sized 1950s formal and open concept travertine floor and white floor living room photo in Miami with white walls, a standard fireplace and a plaster fireplace
 Aspect Design Build

Example of a large 1960s master black tile and cement tile terrazzo floor and white floor bathroom design in Minneapolis with medium tone wood cabinets, flat-panel cabinets, a one-piece toilet, white walls, an undermount sink, granite countertops, a hinged shower door and black countertops
 DiFabion Remodeling, Inc.

Inspiration for a large 1960s u-shaped terrazzo floor and multicolored floor eat-in kitchen remodel in Charlotte with an undermount sink, flat-panel cabinets, medium tone wood cabinets, quartz countertops, white backsplash, quartz backsplash, white appliances and white countertops



 Clawson Architects, LLC
Primary bath is infused with natural light via the windows and skylights flood the space. The main window features "reeded glass" or "fluted glass" for privacy. The skylight centered over the shower provides views to the sky above making everyday a spa-like retreat. The "First Ave" Door Style by Woodharbor is a 1" thick maple door with a fluted panel harkening to the 1950's era of the original home.
 Morgan Design Studio

Example of a mid-sized danish master white tile and ceramic tile terrazzo floor and double-sink walk-in shower design in Salt Lake City with shaker cabinets, light wood cabinets, white walls, a drop-in sink, quartzite countertops, a hinged shower door, white countertops and a freestanding vanity
 atmosphere kitchen and bath

Example of a mid-sized minimalist galley medium tone wood floor enclosed kitchen design in New York with an undermount sink, flat-panel cabinets, white cabinets, stainless steel appliances, no island, terrazzo countertops, white backsplash and stone tile backsplash

 Cathie Hong Interiors
This single family home had been recently flipped with builder-grade materials. We touched each and every room of the house to give it a custom designer touch, thoughtfully marrying our soft minimalist design aesthetic with the graphic designer homeowner’s own design sensibilities. One of the most notable transformations in the home was opening up the galley kitchen to create an open concept great room with large skylight to give the illusion of a larger communal space.

 AHG Interiors
Small mid-century modern beige tile and ceramic tile terrazzo floor, beige floor and exposed beam bathroom photo in New York with a two-piece toilet, white walls, a drop-in sink, quartz countertops, beige countertops and a freestanding vanity

 Florida Design Works
From the giant sliding glass door to the terrazzo floor and modern, geometric design—this home is the perfect example of Sarasota Modern. Thanks to Christie’s Kitchen & Bath for partnering with our team on this project.
Product Spotlight: Cambria's Montgomery Countertops

Sponsored
Fredericksburg, OH

High Point Cabinets
Columbus' Experienced Custom Cabinet Builder | 4x Best of Houzz Winner


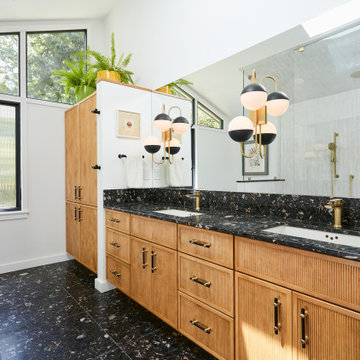
 Clawson Cabinets
Primary bath is infused with natural light via the windows and skylights flood the space. The main window features "reeded glass" or "fluted glass" for privacy. The skylight centered over the shower provides views to the sky above making everyday a spa-like retreat. The "First Ave" Door Style by Woodharbor's Signature line is a 1" thick maple door with a fluted panel harkening to the 1950's era of the original home. Three shower experiences in this large open shower.
 SHED Architecture & Design
Mark Woods

Example of a large 1950s master pebble tile floor bathroom design in Seattle with flat-panel cabinets, light wood cabinets, gray walls, an undermount sink and quartzite countertops
Example of a large 1950s master pebble tile floor bathroom design in Seattle with flat-panel cabinets, light wood cabinets, gray walls, an undermount sink and quartzite countertops
 Mars Photo and Design
©2014, MARS Photo and Design/Michael Raffin. All rights reserved.

Inspiration for a mid-sized timeless 3/4 white tile and stone tile terrazzo floor doorless shower remodel in Detroit with an undermount sink, recessed-panel cabinets, white cabinets, marble countertops, a one-piece toilet and gray walls
Inspiration for a mid-sized timeless 3/4 white tile and stone tile terrazzo floor doorless shower remodel in Detroit with an undermount sink, recessed-panel cabinets, white cabinets, marble countertops, a one-piece toilet and gray walls

 The Alhadeff Group

Example of a mid-century modern u-shaped terrazzo floor and multicolored floor eat-in kitchen design in Seattle with an undermount sink, flat-panel cabinets, medium tone wood cabinets, quartz countertops, white backsplash, subway tile backsplash, stainless steel appliances, two islands and gray countertops
 Florida Design Works
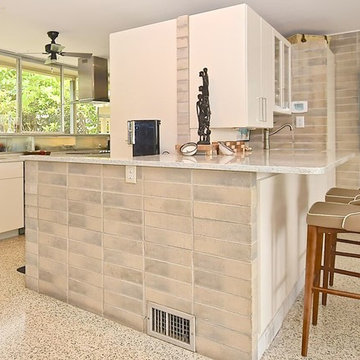
From the giant sliding glass door to the terrazzo floor and modern, geometric design—this home is the perfect example of Sarasota Modern. Thanks to Christie’s Kitchen & Bath for partnering with our team on this project.
Product Spotlight: Cambria's Montgomery Countertops
 Dyer Studio Inc.

We kept the original footprint, linen storage closet, and all the waffle glass features, just updated the finishes and fixtures.
Bathroom - 1950s master terrazzo floor and white floor bathroom idea in Portland with flat-panel cabinets, medium tone wood cabinets, white walls, a vessel sink, quartz countertops and white countertops
Bathroom - 1950s master terrazzo floor and white floor bathroom idea in Portland with flat-panel cabinets, medium tone wood cabinets, white walls, a vessel sink, quartz countertops and white countertops
19