
Search results for "Terrazzo how" in Home Design Ideas


Find the right local pro for your project


 Neil Kelly Company
Design objectives for this primary bathroom remodel included: Removing a dated corner shower and deck-mounted tub, creating more storage space, reworking the water closet entry, adding dual vanities and a curbless shower with tub to capture the view.



 Spruce, LLC
I designed this bathroom to be a modern take on craftsman. Mint green ceramic tiles, terrazzo floors ice white with flecks of green, chrome Kohler hardware in pinstripe pattern and custom cabinet doors to match existing in the home.
Photos by Sara Essex Bradley.

 SureCrete Design Products
Kitchen - modern kitchen idea in Tampa with concrete countertops, an integrated sink, beige backsplash and matchstick tile backsplash


 Equiterra Regenerative Design
Patrick Coulie
Inspiration for a large contemporary open concept terrazzo floor living room remodel in Albuquerque with a ribbon fireplace and a plaster fireplace
Inspiration for a large contemporary open concept terrazzo floor living room remodel in Albuquerque with a ribbon fireplace and a plaster fireplace

 Hughes Home Concepts LLC
Example of a mid-sized arts and crafts master white tile and subway tile porcelain tile, white floor and double-sink freestanding bathtub design in Seattle with shaker cabinets, dark wood cabinets, a two-piece toilet, gray walls, an undermount sink, quartz countertops, white countertops, a niche and a built-in vanity




 Moss Custom Homes
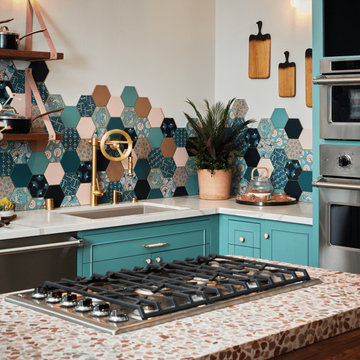
Example of a mid-sized mid-century modern l-shaped concrete floor eat-in kitchen design in Phoenix with an undermount sink, flat-panel cabinets, light wood cabinets, quartz countertops, blue backsplash, glass tile backsplash, stainless steel appliances and an island
 User
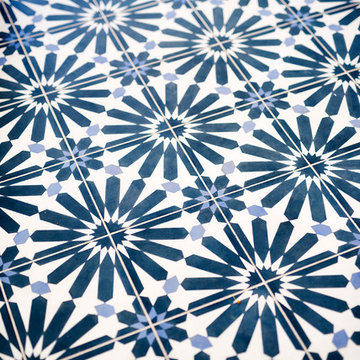
A close up of the visual rhythm of "big al" encaustic cement used in the informal dining room. light reflects beautifully in the intricate spots between deep blues and eye-catching whites! shop here: https://www.cletile.com/products/moroccan-encaustic-cement-tile-big-al
design by threshold interiors
199