
Search results for "Terrazzo how" in Home Design Ideas


 gk-architetti
Terrazzo su cui si affacciano la camera e il bagno padronale
Example of a classic deck design in Milan
Example of a classic deck design in Milan


Find the right local pro for your project

 Omega Images
Photo Credit: Ian Denker - Omega Images
Inspiration for a 1950s u-shaped beige floor kitchen remodel in Los Angeles with flat-panel cabinets, medium tone wood cabinets, paneled appliances and an island
Inspiration for a 1950s u-shaped beige floor kitchen remodel in Los Angeles with flat-panel cabinets, medium tone wood cabinets, paneled appliances and an island

 Mina Herrera Design LLC
Mina Herrera
Photo of a mid-sized tropical full sun backyard formal garden in Miami for summer.
Photo of a mid-sized tropical full sun backyard formal garden in Miami for summer.



 Streeter Custom Builder
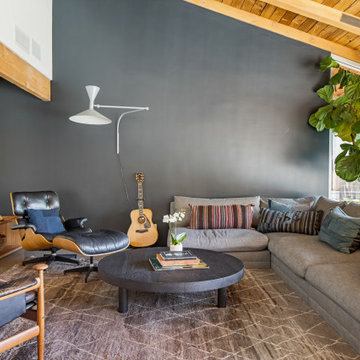
Modern floating terrazzo stairs framed by glass and stainless steel railing and wall of natural limestone.
Minimalist staircase photo in Minneapolis
Minimalist staircase photo in Minneapolis

 LUXE Linear Drains Inc
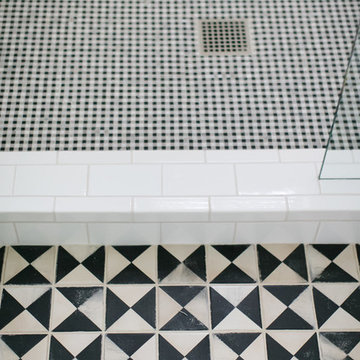
We love when our customers share pictures of their beautiful installs with us! Here is the Tile Insert 5" x 5" Drain with pebble tile in a custom shower remodel. The tile insert tray accepts any flooring materials up to 1/2" thick.


 Gast Architects
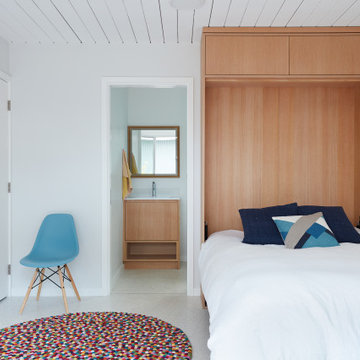
Murphy Bed in Guest Room
Inspiration for a 1960s guest white floor and shiplap ceiling bedroom remodel in San Francisco with white walls
Inspiration for a 1960s guest white floor and shiplap ceiling bedroom remodel in San Francisco with white walls

 Grigsby Construction
Inspiration for a small timeless 3/4 terrazzo floor bathroom remodel in Birmingham with an undermount sink, beaded inset cabinets, white cabinets, granite countertops, a two-piece toilet and blue walls
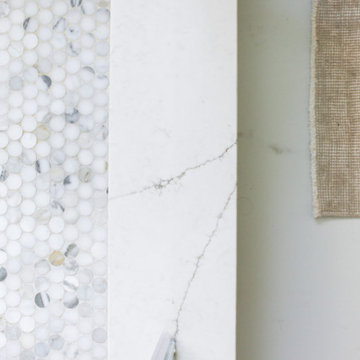
 House Eleven Twelve
Transitional master ceramic tile porcelain tile, double-sink and shiplap ceiling freestanding bathtub photo in Orlando with shaker cabinets, medium tone wood cabinets, white walls, a hinged shower door, a niche and a freestanding vanity

 Carte Blanche Studio
Small 1950s single-wall wet bar photo in Los Angeles with an undermount sink, flat-panel cabinets, dark wood cabinets, wood countertops and mirror backsplash

 Adi Choquette
Prion Photography, Venice, FL
Huge mid-century modern backyard concrete and kidney-shaped pool photo in Tampa
Huge mid-century modern backyard concrete and kidney-shaped pool photo in Tampa
 Adi Choquette
Prion Photography, Venice, FL
Pool - huge 1960s backyard concrete and kidney-shaped pool idea in Tampa
Pool - huge 1960s backyard concrete and kidney-shaped pool idea in Tampa
 Cameron Gummer
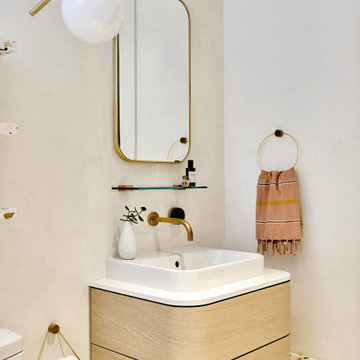
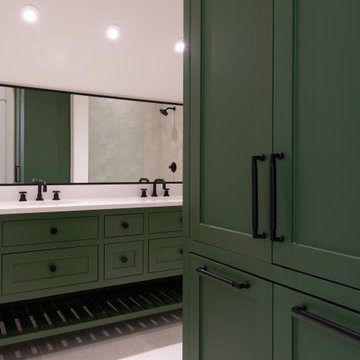
Bright green boys' bathroom with black fixtures and terrazzo green and white flooring. Built in linen cabinet with laundry hampers.
Transitional bathroom photo in Dallas
Transitional bathroom photo in Dallas

 BONE Structure
Dwell, Dan Brunn & BONE Structure
collaborate in Los Angeles
In partnership with Dwell, Dan Brunn Architecture is bringing a new kind of residence to Hancock Park in Los Angeles. Bridge House stretches 210 feet across the grounds, straddling a brook in an architectural maneuver that gives the project its name. When principal Dan Brunn purchased the property, his initial plan had been to renovate the existing home. The seeds of Bridge House were sown, however, when he visited the Breakers in Newport, Rhode Island. Though the Italian Renaissance-style mansion that was the Vanderbilt family’s summer retreat is a far cry from the modern profile of Bridge House, it sparked an idea for Brunn.
203