
Search results for "Terrazzo how" in Home Design Ideas

 Twisted Rock Terrascape & Design, Inc.
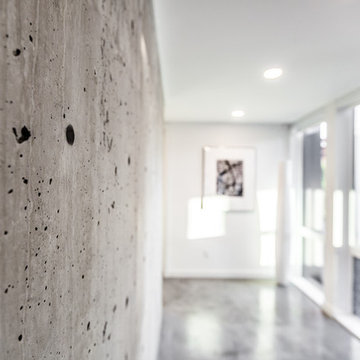
We designed & built this project for our wonderful clients who wanted maintenance free and contemporary to match their Mediterranean styled home. We created large concrete sitting areas as well as full width stamped concrete steps with poured edge window wells down the side yard with a perfectly matched color to compliment the home. That was not easy!!! Synthetic lawn throughout and concrete edging make this a perfect sanctuary!!

 avenue design inc
Aia Photography
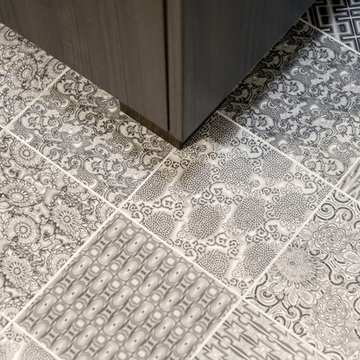
Example of a mid-sized minimalist master multicolored tile and ceramic tile concrete floor and gray floor bathroom design in Toronto with flat-panel cabinets, medium tone wood cabinets, a one-piece toilet, gray walls, a vessel sink, solid surface countertops and white countertops
Example of a mid-sized minimalist master multicolored tile and ceramic tile concrete floor and gray floor bathroom design in Toronto with flat-panel cabinets, medium tone wood cabinets, a one-piece toilet, gray walls, a vessel sink, solid surface countertops and white countertops
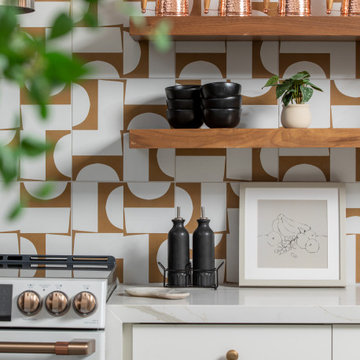
 LIVDEN Designs
The PUZZLE PIECE tile in Beehive on Polar Ice Terrazzo can be seen in the kitchen backsplash of this amenity space for Volo at Texa Tonka in Minneapolis.
Find the right local pro for your project
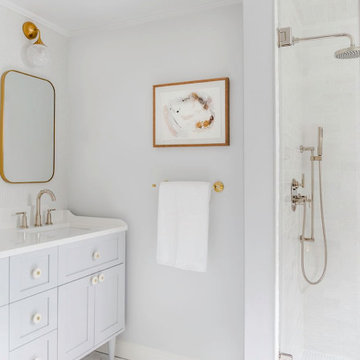
 Mimi & Hill interiors
This is a shared girls bathroom in a 1930s home. The shower is the old tub location that was no longer required. We kept the finishes timeless for the girls to grow into. This is an unusual niche location but we liked tucking it into the corner and giving each girl her own niche. We lined it in a playful terrazzo.


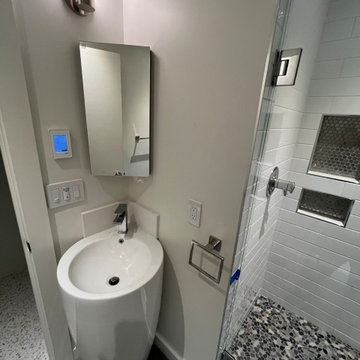

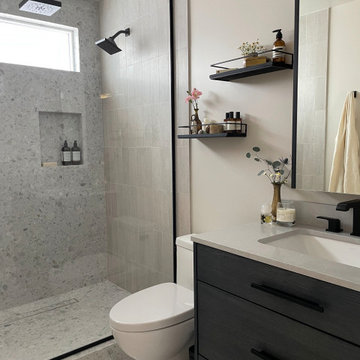
 Anderson Reconstruction, Inc
High contrast between the vanity, fixtures and tile make this space pop!



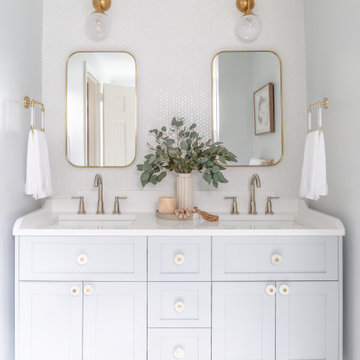 Mimi & Hill interiors
This is a shared girls bathroom in a 1930s home. The shower is the old tub location that was no longer required. We kept the finishes timeless for the girls to grow into. This is an unusual niche location but we liked tucking it into the corner and giving each girl her own niche. We lined it in a playful terrazzo.

 Mullet's Aluminum Products
Inspiration for a mid-sized modern backyard concrete paver patio remodel in Tampa with a roof extension

 User
Photo Cred: Evan Schneider @schneidervisuals
Example of a large beach style balcony design with a fire pit and no cover
Example of a large beach style balcony design with a fire pit and no cover
 Rooftight Construction
Chris J. Dickson
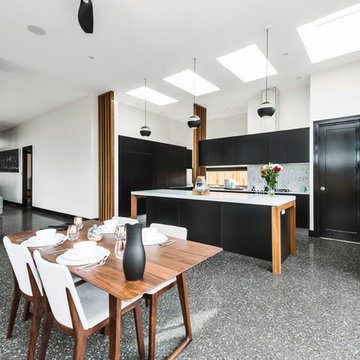
Inspiration for a mid-sized transitional galley porcelain tile home design remodel with a drop-in sink, flat-panel cabinets, dark wood cabinets, laminate countertops, gray walls and a side-by-side washer/dryer
Inspiration for a mid-sized transitional galley porcelain tile home design remodel with a drop-in sink, flat-panel cabinets, dark wood cabinets, laminate countertops, gray walls and a side-by-side washer/dryer


 FA Design Build
Inspiration for a timeless master bathroom remodel in DC Metro with shaker cabinets, gray cabinets and an undermount sink

 Kolo Collection
Custom made from aluminum then powder coated, these side tables are sized to be used in lieu of a traditional coffee table. The terrazzo tops create a unique design element. This particular style includes crushed glass, shell and mother of pearl.
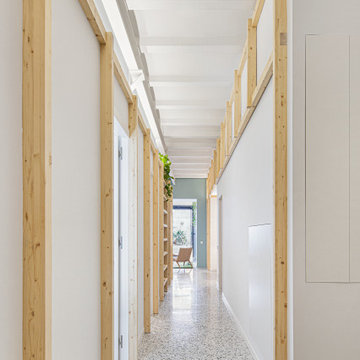


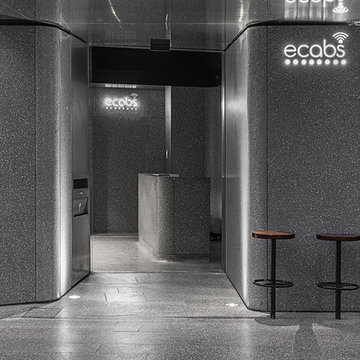
 Halmann Vella
 was the main contractor in charge of the refurbishment of eCABS offices in St Julian's. Works carried out included the removal of all existing finishes, structural alterations and the fabrication and installation of all Terrazzo cladding and flooring. All this work together with the management and coordination of all subcontractors was carried out in a very tight schedule of 3 weeks, whilst respecting and satisfying the elaborate design and drawings instructed by Architect, Sandro Valentino.
Material used: Precast Terrazzo – Versatile XL
Design by: Valentino Architects
Photography by: Frederick Muscat


234