
Search results for "Terrazzo how" in Home Design Ideas
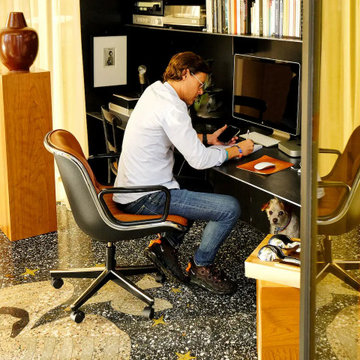

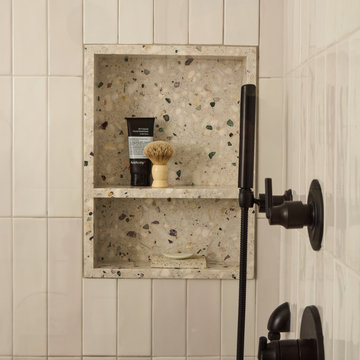
 Paul Lopa Designs
Bathroom - mid-sized scandinavian 3/4 single-sink bathroom idea in New York with recessed-panel cabinets, terrazzo countertops and a built-in vanity

Find the right local pro for your project

 Associated Terrazzo Co Inc
Eddie Lourenco
Example of a trendy backyard balcony deck design in San Francisco with no cover
Example of a trendy backyard balcony deck design in San Francisco with no cover
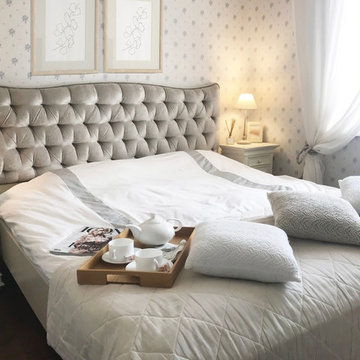

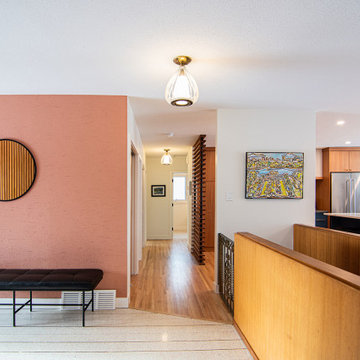
 Technique Construction
Foyer - large terrazzo floor, white floor and wallpaper foyer idea with pink walls

 Lamb Design Group
Inspiration for a mid-sized terrazzo floor and gray floor foyer remodel with gray walls and a dark wood front door

 Dynan Construction Management
SRQ Magazine's Home of the Year 2015 Platinum Award for Best Bathroom, Best Kitchen, and Best Overall Renovation
Photo: Raif Fluker
Kitchen - 1950s l-shaped concrete floor kitchen idea in Tampa with flat-panel cabinets, light wood cabinets, gray backsplash, glass tile backsplash and an island
Kitchen - 1950s l-shaped concrete floor kitchen idea in Tampa with flat-panel cabinets, light wood cabinets, gray backsplash, glass tile backsplash and an island

 Building Solutions and Design, Inc
Photo Credit: Unlimited Style Real Estate Photography
Architect: Nadav Rokach
Interior Design: Eliana Rokach
Contractor: Building Solutions and Design, Inc
Staging: Carolyn Grecco/ Meredit Baer

 Ollin Stone
The renowned quality of Agglotech products drew the designers to the company’s Venetian terrazzo, color SB240 Torcello, for the entire flooring of this home’s living area. Delicate, ashen tones adorn the living room and kitchen in perfect harmony with the surrounding wood design features. White marble aggregate, in the tradition of Venetian seminato flooring, further exalts the attention to detail of this elegant setting.

 Lezlie Trujillo Interior Design
Example of a huge trendy terrazzo floor and multicolored floor hallway design in Orange County with beige walls

 Masol
Fotografía: masfotogenica fotografia
Balcony - large mediterranean rooftop balcony balcony idea with no cover
Balcony - large mediterranean rooftop balcony balcony idea with no cover


 Lenore Design
photo | Sarah Jayne Photography
Claw-foot bathtub - mid-sized eclectic master white tile and subway tile marble floor claw-foot bathtub idea in Boston with shaker cabinets, white cabinets, a two-piece toilet, gray walls, marble countertops and an undermount sink
Claw-foot bathtub - mid-sized eclectic master white tile and subway tile marble floor claw-foot bathtub idea in Boston with shaker cabinets, white cabinets, a two-piece toilet, gray walls, marble countertops and an undermount sink
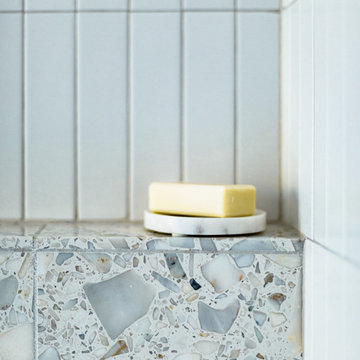
 Swiatocha Architecture + Design
Large minimalist master white tile and ceramic tile terrazzo floor, gray floor and double-sink bathroom photo in Philadelphia with furniture-like cabinets, light wood cabinets, white walls, an undermount sink, quartz countertops, white countertops and a floating vanity
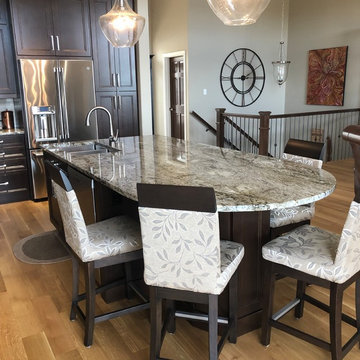


 Wood Wise Design & Remodeling
Stuart Jones Photography
Open concept kitchen - mid-sized 1960s l-shaped terrazzo floor open concept kitchen idea in Raleigh with an undermount sink, shaker cabinets, medium tone wood cabinets, granite countertops, beige backsplash, glass tile backsplash, stainless steel appliances and an island
Open concept kitchen - mid-sized 1960s l-shaped terrazzo floor open concept kitchen idea in Raleigh with an undermount sink, shaker cabinets, medium tone wood cabinets, granite countertops, beige backsplash, glass tile backsplash, stainless steel appliances and an island
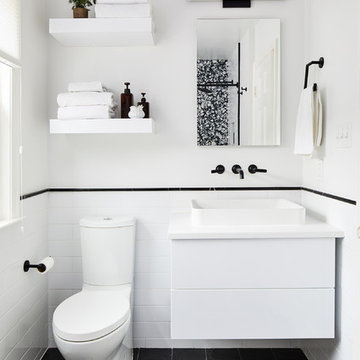

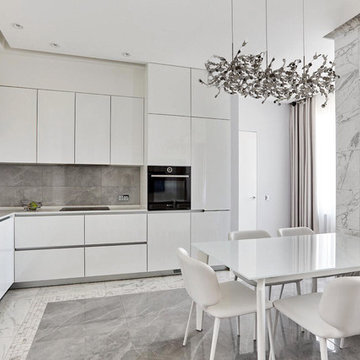
 Ollin Stone
Nexxus Building Shanghai, China Distinctive personality is what best defines the interior design of the offices of Nexxus Shanghai, in a building with shared services and retail businesses on the ground floor to add greater functionality to this place of work. The creative expression of Agglotech’s Venetian seminato lends style and sophistication to the ample halls of these offices.
46