
Search results for "Terrazzo how" in Home Design Ideas
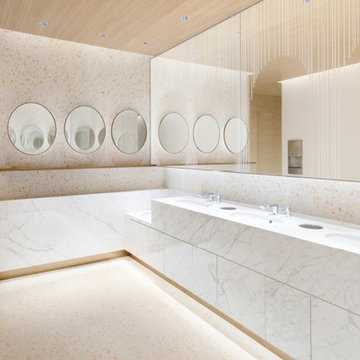
 Ollin Stone
Get inspired by this enganging backdrop of a famous shopping center in Shangai, realized by Agglotech with Thassos marble coming from Greece. A new balance between tradition and innovation. Marble cement has never been so irresistible! Project: Time Square City: Shanghai, Cina Color: SB 1000 Thassos Find more on our website: www.ollinstone.com


Find the right local pro for your project

 building Lab, inc.
A large window of edged glass brings in diffused light without sacrificing privacy. Two tall medicine cabinets hover in front are actually hung from the header. Long skylight directly above the counter fills the room with natural light. A wide ribbon of shimmery blue terrazzo tiles flows from the back wall of the tub, across the floor, and up the back of the wall hung toilet on the opposite side of the room.
Bax+Towner photography
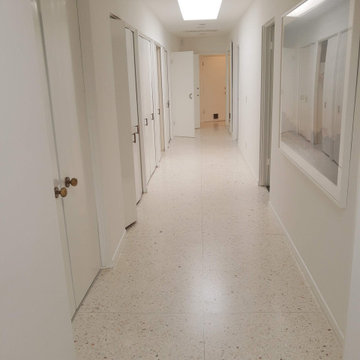


 Omega Construction and Design, Inc.
Example of a large beach style master multicolored tile and porcelain tile porcelain tile and brown floor doorless shower design with flat-panel cabinets, white cabinets, a two-piece toilet, white walls, an undermount sink and quartz countertops
 Highland Builders LLC
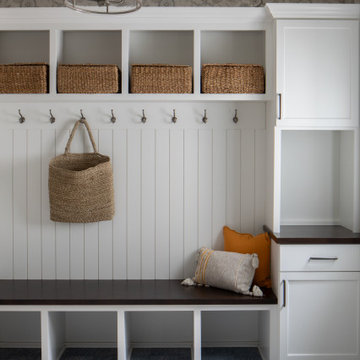
We used 8x8 terrazzo tile in this large mudroom. Custom cabinetry is painted in Sherwin Williams Pure White with a stained bench top and drop zone counter. Vertical shiplap lines the wall behind the bench.
 Denise Maloney Interior Design
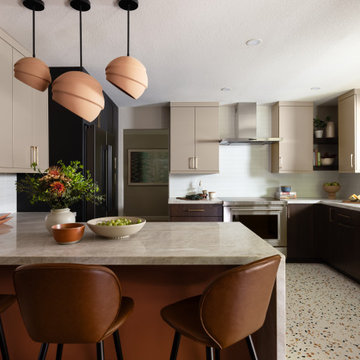
Enclosed kitchen - small contemporary terrazzo floor enclosed kitchen idea in San Francisco with an undermount sink, flat-panel cabinets, medium tone wood cabinets, quartzite countertops, white backsplash, ceramic backsplash, stainless steel appliances and a peninsula


 Vintage Elements/Narrative Design Co
Example of a trendy terrazzo floor and multicolored floor powder room design in Minneapolis with open cabinets, black cabinets, a two-piece toilet, white walls, a vessel sink and black countertops
 George Group Cabinetry
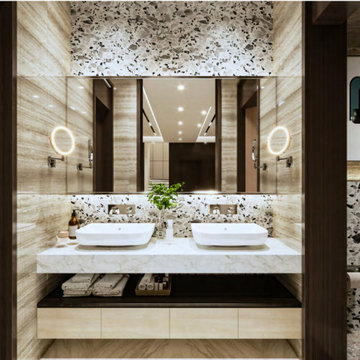
Statement primary bathroom centered on bespoke double floating vanity cabinet set. Light wood grain soft-close drawer base is matched with dark open storage shelf for towel and toiletries display, topped with continuous natural white marble countertop fitted with two vessel basins and concealed wall-mounted faucets. Upper segmented large mirror with side circular LED accent lights expands spatial perception, wall layered with travertine stone and speckled terrazzo decorative panel, dividing toilet zone on side. Suspended cabinet design avoids floor damp contact, fully aligned with high-end luxury villa bathroom specification popular across Saudi Arabia.
 Aftermade Design – Homes That Feel Like You
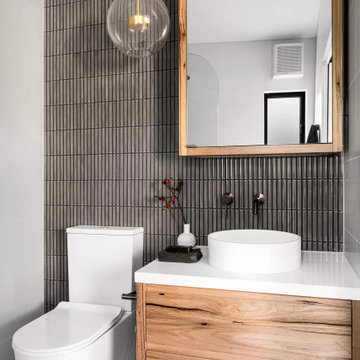
contemporary bathroom, simplicity reigns supreme. The back wall features vertical tiles in a deep, moody hue, their texture adding visual interest. Against this backdrop, a sleek white toilet stands out, its minimalist form emphasizing cleanliness.
The wooden vanity, with its warm tones and visible grain, introduces organic appeal. Atop it rests a pristine white countertop basin, complete with silver faucets mounted directly on the wall. It’s both functional and elegant—a harmonious choice.
Above the vanity hangs a rectangular mirror framed in the same wood as the vanity. This thoughtful continuity ties the space together, amplifying the room’s sense of openness. A small black tray on the vanity holds essentials, adding subtle functionality.
Soft illumination comes from a glass pendant light with an exposed filament bulb. It hangs gracefully in front of the mirror, casting a soothing glow. And discreetly integrated into the ceiling is an exhaust fan—a reminder that even stylish spaces prioritize practicality.
 Ollin Stone
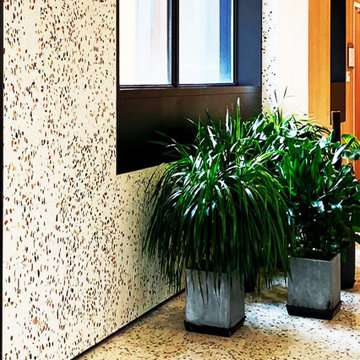
Nexxus Building Shanghai, China Distinctive personality is what best defines the interior design of the offices of Nexxus Shanghai, in a building with shared services and retail businesses on the ground floor to add greater functionality to this place of work. The creative expression of Agglotech’s Venetian seminato lends style and sophistication to the ample halls of these offices.


 Bright Designlab
custom white oak vanity and built in, translucent frosted glass wall between vanity and shower
Mid-sized minimalist master terrazzo floor freestanding bathtub photo in Portland with light wood cabinets and white walls
Mid-sized minimalist master terrazzo floor freestanding bathtub photo in Portland with light wood cabinets and white walls
 Kate Savitch Design
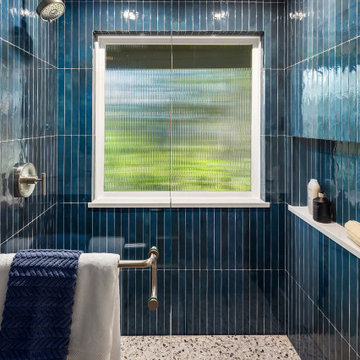
Blue chroma field tile and terrazzo floors with a curbless shower entrance is the main design feature in this elegant mid-century bath.
Walk-in shower - mid-sized 1950s master blue tile and porcelain tile terrazzo floor and multicolored floor walk-in shower idea in Seattle with blue walls, a hinged shower door, a niche and a built-in vanity
Walk-in shower - mid-sized 1950s master blue tile and porcelain tile terrazzo floor and multicolored floor walk-in shower idea in Seattle with blue walls, a hinged shower door, a niche and a built-in vanity

 Pedersen Associates
Barbara Ries Photography
Inspiration for a contemporary patio remodel in San Francisco with a fire pit
Inspiration for a contemporary patio remodel in San Francisco with a fire pit

 Mãkena Interiors
Kaptur Court Palm Springs' entry is distinguished by seamless glass that disappears through a rock faced wall that traverses from the exterior into the interior of the home.
Open concept Dining Area

 Signature Kitchens of Vero Beach
Custom terrazzo countertop in 3 inch thickness by Coulter Designs.
Example of a large transitional l-shaped porcelain tile and multicolored floor open concept kitchen design with an undermount sink, shaker cabinets, white cabinets, terrazzo countertops, blue backsplash, ceramic backsplash, stainless steel appliances, an island and multicolored countertops
Example of a large transitional l-shaped porcelain tile and multicolored floor open concept kitchen design with an undermount sink, shaker cabinets, white cabinets, terrazzo countertops, blue backsplash, ceramic backsplash, stainless steel appliances, an island and multicolored countertops
49