
Search results for "Terrazzo how" in Home Design Ideas


 Sheila Rich Interiors, LLC
The richly colored lobby seating area in this award-winning project provides a warm, comfortable place to wait for guests or a ride. Terrazzo black tiles form a natural pathway to the elevator
Find the right local pro for your project
 Forward Design Build Remodel
Our clients came to us wanting to create a kitchen that better served their day-to-day, to add a powder room so that guests were not using their primary bathroom, and to give a refresh to their primary bathroom.
Our design plan consisted of reimagining the kitchen space, adding a powder room and creating a primary bathroom that delighted our clients.
In the kitchen we created more integrated pantry space. We added a large island which allowed the homeowners to maintain seating within the kitchen and utilized the excess circulation space that was there previously. We created more space on either side of the kitchen range for easy back and forth from the sink to the range.
To add in the powder room we took space from a third bedroom and tied into the existing plumbing and electrical from the basement.
Lastly, we added unique square shaped skylights into the hallway. This completely brightened the hallway and changed the space.


 Florida Design Works
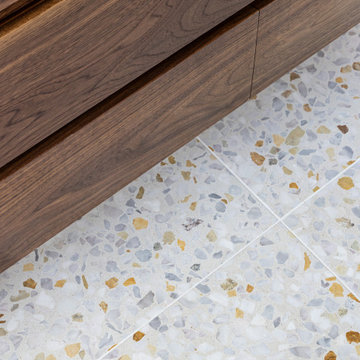
From the giant sliding glass door to the terrazzo floor and modern, geometric design—this home is the perfect example of Sarasota Modern. Thanks to Christie’s Kitchen & Bath for partnering with our team on this project.
Product Spotlight: Cambria's Montgomery Countertops
 Mae Reedy Build + Design
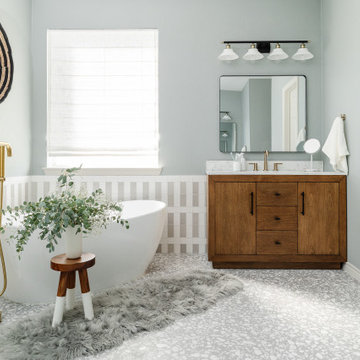
Walls painted in Sherwin-Williams Mineral Deposit provide a subtle, calming backdrop that enhances the layered tile palette and reinforces the spa-inspired atmosphere.
 Rockline Corp.
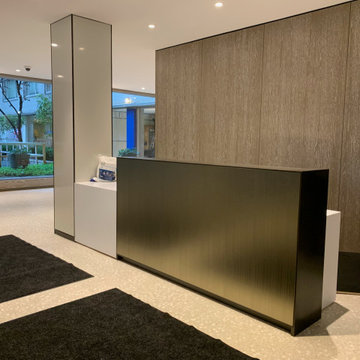
Gut Renovation of the buildings lobby.
Inspiration for a large modern terrazzo floor, white floor and wall paneling entry hall remodel in New York with gray walls and a metal front door
Inspiration for a large modern terrazzo floor, white floor and wall paneling entry hall remodel in New York with gray walls and a metal front door


 Cameron Getter Design
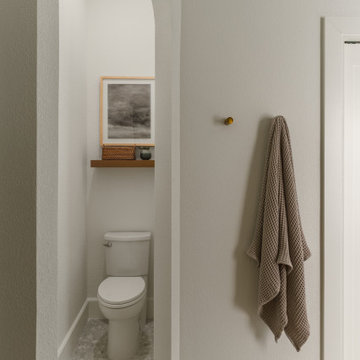
This primary bathroom got a much needed upgrade! We infused color, texture, and warmth throughout this design. This full renovation included fresh paint, an arched opening to the water closet, a custom-built vanity, all new brass plumbing fixtures, vanity mirrors and sconce lighting, custom shower glass wall + door, floating shelf, artwork, vintage Turkish rug, and bath accessories.

 Kimball Modern Design + Interiors
Freestanding bathtub - modern master white tile and marble tile terrazzo floor and white floor freestanding bathtub idea in Denver with flat-panel cabinets, white cabinets, a one-piece toilet, white walls, a vessel sink, quartz countertops and white countertops
53