
Search results for "Terrazzo how" in Home Design Ideas

 C K Cabinetry and Design, LLC
Jeff Volker
Mid-sized mid-century modern galley terrazzo floor and beige floor enclosed kitchen photo in Phoenix with an undermount sink, flat-panel cabinets, white cabinets, quartz countertops, green backsplash, glass tile backsplash, stainless steel appliances, an island and white countertops
Mid-sized mid-century modern galley terrazzo floor and beige floor enclosed kitchen photo in Phoenix with an undermount sink, flat-panel cabinets, white cabinets, quartz countertops, green backsplash, glass tile backsplash, stainless steel appliances, an island and white countertops

 The Kingston Group - Remodeling Specialists
Inspiration for a mid-sized 1960s blue tile and porcelain tile terrazzo floor, white floor and single-sink bathroom remodel in Nashville with open cabinets, white cabinets, beige walls, a vessel sink, quartz countertops, white countertops and a floating vanity
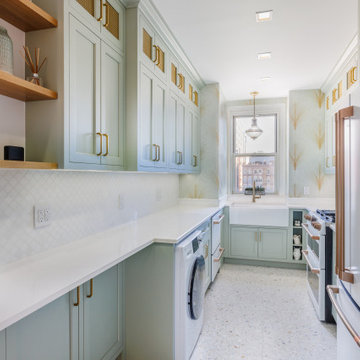
 D2 Design and Works, inc.
Example of a transitional u-shaped terrazzo floor and multicolored floor kitchen design in New York with a farmhouse sink, shaker cabinets, green cabinets, white backsplash, mosaic tile backsplash, white appliances, no island and white countertops
Find the right local pro for your project
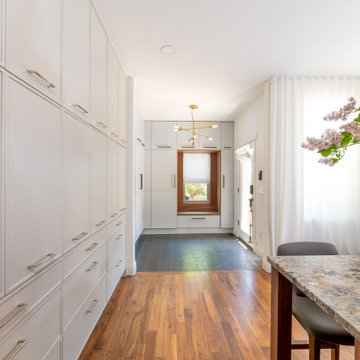
 Sanctuary Kitchen and Bath Design
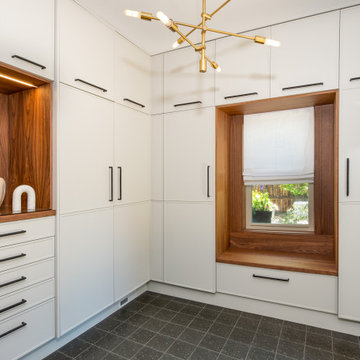
Contemporary walnut and paint kitchen with terrazzo style countertops. Pocketing doors hide a wonderful "stimulant center" - caffeine in the morning, alcohol in the evening!
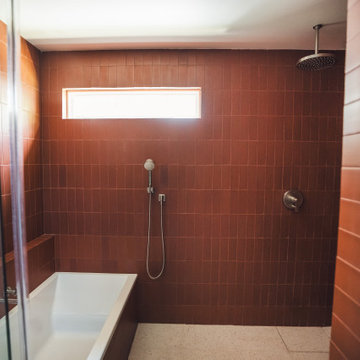
 BuildWright Construction Inc
Luxury walk-in shower remodel with full terracotta tile walls, ceiling-mounted rain shower head, minimalist valve trim, and terrazzo-style bathroom flooring in Los Angeles home renovation.
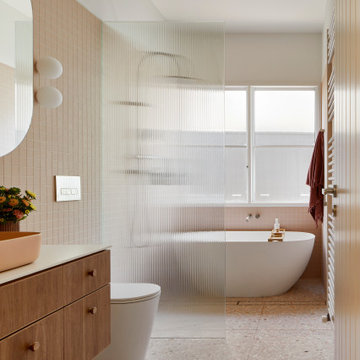
 Mihaly Slocombe
Brunswick Parlour transforms a Victorian cottage into a hard-working, personalised home for a family of four.
Our clients loved the character of their Brunswick terrace home, but not its inefficient floor plan and poor year-round thermal control. They didn't need more space, they just needed their space to work harder.
The front bedrooms remain largely untouched, retaining their Victorian features and only introducing new cabinetry. Meanwhile, the main bedroom’s previously pokey en suite and wardrobe have been expanded, adorned with custom cabinetry and illuminated via a generous skylight.
At the rear of the house, we reimagined the floor plan to establish shared spaces suited to the family’s lifestyle. Flanked by the dining and living rooms, the kitchen has been reoriented into a more efficient layout and features custom cabinetry that uses every available inch. In the dining room, the Swiss Army Knife of utility cabinets unfolds to reveal a laundry, more custom cabinetry, and a craft station with a retractable desk. Beautiful materiality throughout infuses the home with warmth and personality, featuring Blackbutt timber flooring and cabinetry, and selective pops of green and pink tones.
The house now works hard in a thermal sense too. Insulation and glazing were updated to best practice standard, and we’ve introduced several temperature control tools. Hydronic heating installed throughout the house is complemented by an evaporative cooling system and operable skylight.
The result is a lush, tactile home that increases the effectiveness of every existing inch to enhance daily life for our clients, proving that good design doesn’t need to add space to add value.
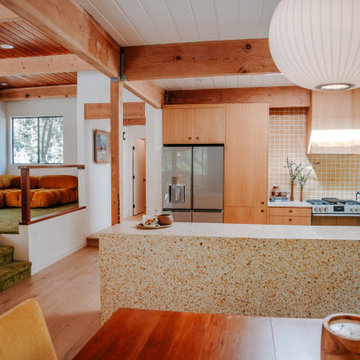
 Emily Pertzborn Interiors
Inspiration for a huge 1950s u-shaped light wood floor and exposed beam open concept kitchen remodel in Los Angeles with flat-panel cabinets, medium tone wood cabinets, terrazzo countertops, yellow backsplash, ceramic backsplash, stainless steel appliances, a peninsula and yellow countertops
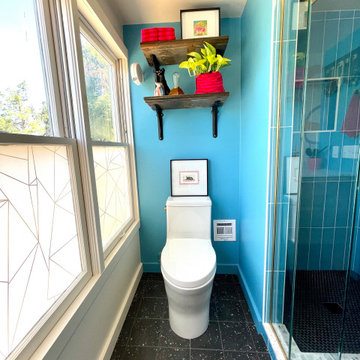
 Urban Kitchens
Modern and fun bathroom with built in washer/dryer. Floating walnut vanity with terrazzo countertop. The owner provided a custom mural to complete the desgn.
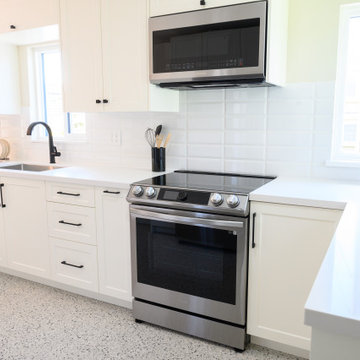
 Qualita Renovations
1950's house. We designed and built a bright and white kitchen + dining room. Wood floors are original. Open concept was a must for this young couple. White cabinets and light wood accents. We chose black hardware for contrast. Bevelled backsplash tiles create a new pattern, it is low maintenance and timeless. Terrazzo floor tiles are a unique print that creates an interesting design and texture. This bright and white kitchen looks amazing.
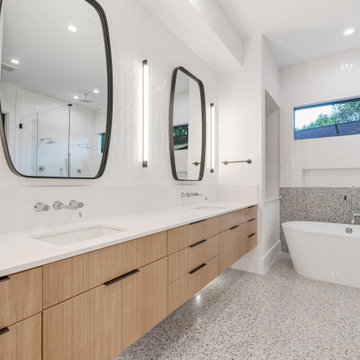
 3rd Street Custom Homes
Inspiration for a 1950s master white tile and ceramic tile terrazzo floor, gray floor and single-sink freestanding bathtub remodel in Dallas with flat-panel cabinets, brown cabinets, a two-piece toilet, white walls, an undermount sink, quartz countertops, a hinged shower door, white countertops, a niche and a floating vanity

 Morse Custom Homes and Remodeling
Original 1953 mid century custom home was renovated with minimal wall removals in order to maintain the original charm of this home. Several features and finishes were kept or restored from the original finish of the house. The new products and finishes were chosen to emphasize the original custom decor and architecture. Design, Build, and most of all, Enjoy!
 Sanctuary Kitchen and Bath Design
Contemporary walnut and paint kitchen with terrazzo style countertops. Pocketing doors hide a wonderful "stimulant center" - caffeine in the morning, alcohol in the evening!

 Tim Wickens Architect
Minimalist u-shaped slate floor open concept kitchen photo in Toronto with an undermount sink, flat-panel cabinets, medium tone wood cabinets, terrazzo countertops, white backsplash, stainless steel appliances and an island
Minimalist u-shaped slate floor open concept kitchen photo in Toronto with an undermount sink, flat-panel cabinets, medium tone wood cabinets, terrazzo countertops, white backsplash, stainless steel appliances and an island
 Cathie Hong Interiors
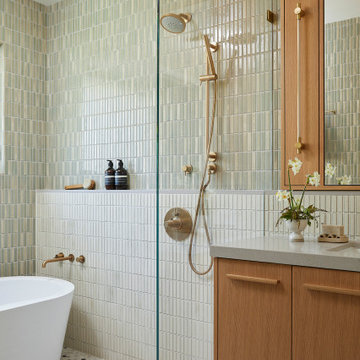
We were tasked with transforming a modest ranch home into a house full of personality that reflected the owner's Asian roots and Hawaiian upbringing.

 Red Egg Design Group
 | New custom pink terrazzo counter tops complement the original pink sink and pink tile backsplash, | Courtney Lively Photography

 Tracy A. Stone Architect
The relatively compact kitchen opens to the living room/great room. The light palette maximizes light in the house, located in a steep valley with a shortened period of access to daylight. The walnut inset at the island mirrors the large walnut paneled wall in the entry. A floor of terrazzo tiles completes the mid-century palette.
 Ollin Stone
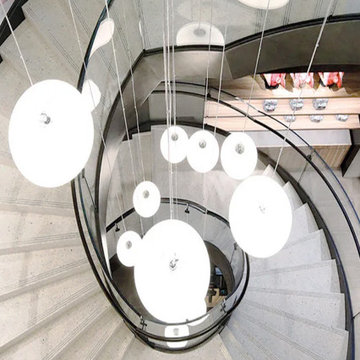
Benetton Store London, United Kingdom In the heart of London, the modern, technological store of the Italian brand United Colors of Benetton meets the style and elegance of Italian design in Agglotech’s marble-cement agglomerate. Engaged directly by the end client, Agglotech provided its products for a portion of the flooring and for the impressive spiral staircase.
 Mahle Design LLC
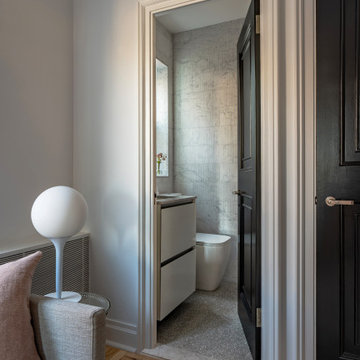
Small bathroom in NYC with terrazzo tile floors and textured marble on the walls.
Example of a small minimalist gray tile and marble tile terrazzo floor, gray floor and single-sink alcove shower design in New York with flat-panel cabinets, white cabinets, a one-piece toilet, gray walls, an undermount sink, marble countertops, a hinged shower door, gray countertops and a floating vanity
Example of a small minimalist gray tile and marble tile terrazzo floor, gray floor and single-sink alcove shower design in New York with flat-panel cabinets, white cabinets, a one-piece toilet, gray walls, an undermount sink, marble countertops, a hinged shower door, gray countertops and a floating vanity

 Dezainteria
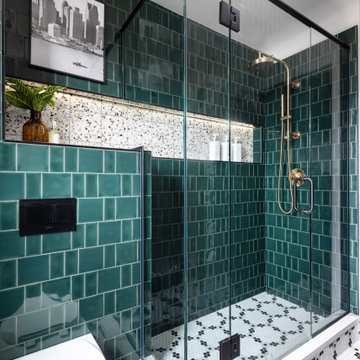
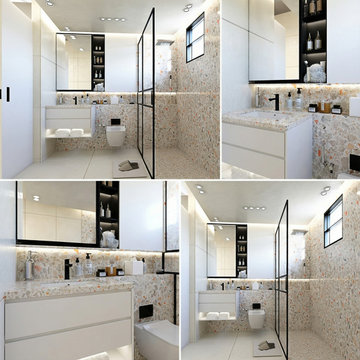
A modern bathroom design by Dezainteria featuring terrazzo wall and countertop finishes paired with sleek black fixtures and built-in shelving. Clean lines and warm lighting create a sophisticated yet functional space.
78