
Search results for "Terrazzo how" in Home Design Ideas

 C&R Remodeling
This mid century modern home boasted irreplaceable features including original wood cabinets, wood ceiling, and a wall of floor to ceiling windows. C&R developed a design that incorporated the existing details with additional custom cabinets that matched perfectly. A new lighting plan, quartz counter tops, plumbing fixtures, tile backsplash and floors, and new appliances transformed this kitchen while retaining all the mid century flavor.
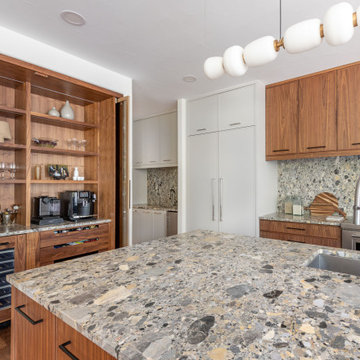
 Sanctuary Kitchen and Bath Design
Contemporary walnut and paint kitchen with terrazzo style countertops. Pocketing doors hide a wonderful "stimulant center" - caffeine in the morning, alcohol in the evening!

Find the right local pro for your project

 Matthew Fowler, Architect
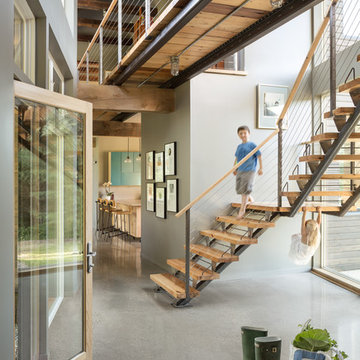
A view of the Von Phister House kitchen with beech flat-front lower cabinets and frosted glass upper cabinets. The countertop and backsplash are terrazzo porcelain tiles. Flooring is 18 x 18 travertine stone tiles. The refrigerator and pantry area can be seen through the door opening along with the laundry room beyond. Lighting is provided from glass pendants suspended from a custom-formed cablerail.
 ERA architecture
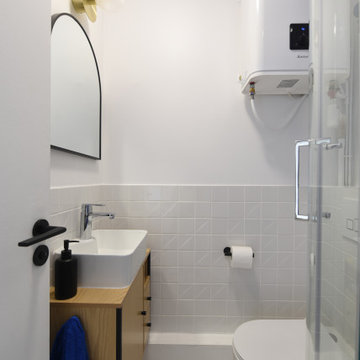
Bathroom - small contemporary terrazzo floor and white floor bathroom idea in Paris with a wall-mount toilet, white walls and a console sink
 Pruett & Co.
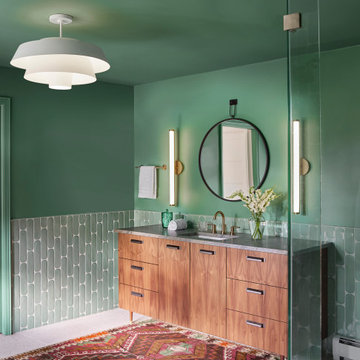
Mid mod walnut vanities with brass caps on the feet adorn the bathroom with terrazzo floor, and saturated green walls.
Freestanding bathtub - large modern master green tile and ceramic tile terrazzo floor, white floor, double-sink and wallpaper freestanding bathtub idea in Denver with flat-panel cabinets, brown cabinets, a one-piece toilet, green walls, an undermount sink, quartzite countertops, a hinged shower door, gray countertops and a freestanding vanity
Freestanding bathtub - large modern master green tile and ceramic tile terrazzo floor, white floor, double-sink and wallpaper freestanding bathtub idea in Denver with flat-panel cabinets, brown cabinets, a one-piece toilet, green walls, an undermount sink, quartzite countertops, a hinged shower door, gray countertops and a freestanding vanity
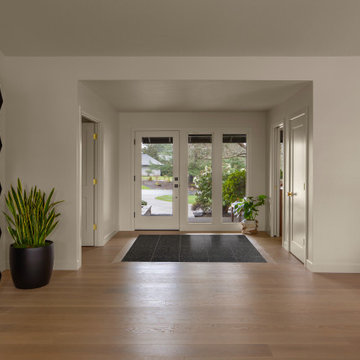
 Mountainwood Homes
This Northwest Portland home underwent a full remodel. Our clients wanted to keep the layout of their home while updating the 80s-build to reflect their style. The entry features a unique terrazzo tile "rug'" while the rest of the flooring is engineered hardwood.

 Habitar Design
A contemporary, Mid-Century Modern kitchen refresh with gorgeous high-gloss white and walnut wood cabinetry paired with bright, red accents. The flooring is a beautifully speckled Terrazzo tile. Open shelving against a reclaimed brick backsplash is brightened up with recessed lighting. Our designer, Mackenzie Cain, created this truly unique kitchen for these stylish homeowners.
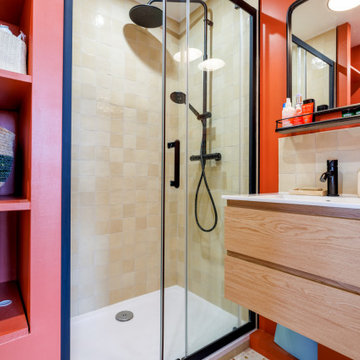
 Dimitri Tsvetkov
Example of a small trendy 3/4 beige tile and ceramic tile terrazzo floor, multicolored floor and single-sink sliding shower door design in Paris with open cabinets, orange cabinets, a two-piece toilet, orange walls, a console sink, white countertops, a niche and a built-in vanity

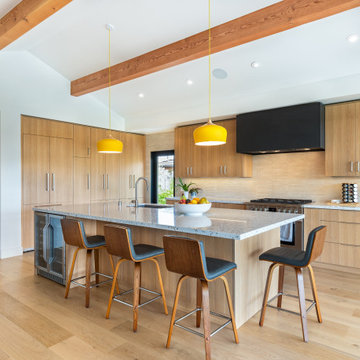
 Nicodemus Design
The kitchen contains an oversized island with casual dining on two sides. The island is directly below heavy timber beams that span from interior to exterior and are a focal feature of this home. Full height wood cabinetry is built into the thick walls to help the space feel more open. Terrazzo countertops and yellow pendant lights add splashes of personality to the space.
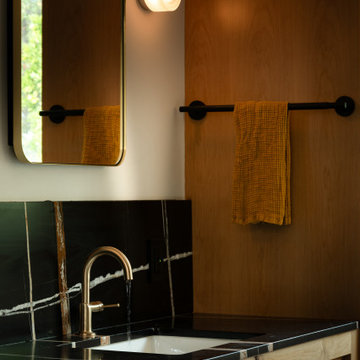
 DYM Builders Group, Inc.
Inspiration for a mid-sized contemporary terrazzo floor powder room remodel in Los Angeles with medium tone wood cabinets, a bidet, an undermount sink, marble countertops, black countertops and a floating vanity

 Twist Tours Real Estate and Portfolio Marketing
Allison Cartwright
Inspiration for a contemporary 3/4 multicolored tile and white tile white floor corner shower remodel in Austin with flat-panel cabinets, light wood cabinets, a two-piece toilet, white walls, an undermount sink and gray countertops
Inspiration for a contemporary 3/4 multicolored tile and white tile white floor corner shower remodel in Austin with flat-panel cabinets, light wood cabinets, a two-piece toilet, white walls, an undermount sink and gray countertops

 Soucie Horner, Ltd.
A fresh take on traditional style, this sprawling suburban home draws its occupants together in beautifully, comfortably designed spaces that gather family members for companionship, conversation, and conviviality. At the same time, it adroitly accommodates a crowd, and facilitates large-scale entertaining with ease. This balance of private intimacy and public welcome is the result of Soucie Horner’s deft remodeling of the original floor plan and creation of an all-new wing comprising functional spaces including a mudroom, powder room, laundry room, and home office, along with an exciting, three-room teen suite above. A quietly orchestrated symphony of grayed blues unites this home, from Soucie Horner Collections custom furniture and rugs, to objects, accessories, and decorative exclamationpoints that punctuate the carefully synthesized interiors. A discerning demonstration of family-friendly living at its finest.
 Jibe Design
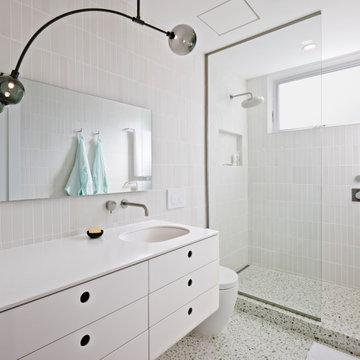
A modern bathroom with a clean white vanity. The bright space features white-on-white tile and terrazzo with a statement black hand-blown glass light.

 Chen + Suchart Studio
Upon entering the house, a view of the wet edge pool is a welcomed respite from the desert heat. The water allows for visual calm.
Bill Timmerman - Timmerman Photography

 DFS Construction Inc.
Bathroom - 1950s master white tile terrazzo floor bathroom idea in Salt Lake City with flat-panel cabinets, medium tone wood cabinets, white walls and quartzite countertops
 Sanctuary Kitchen and Bath Design
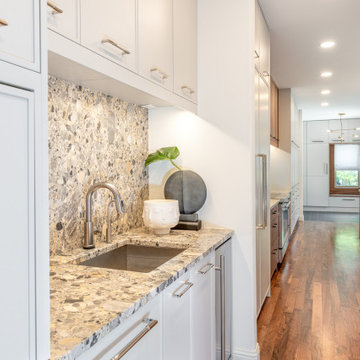
Contemporary walnut and paint kitchen with terrazzo style countertops. Pocketing doors hide a wonderful "stimulant center" - caffeine in the morning, alcohol in the evening!
 cityhomeCOLLECTIVE
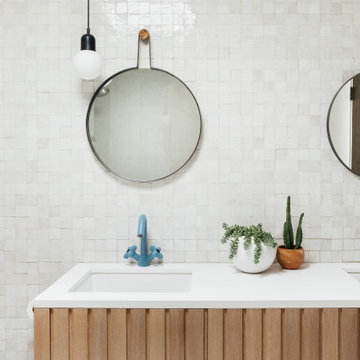
Kids bathroom, with a custom wood vanity, white zellige backsplash from Zia Tile, and custom blue faucets from Fantini.
Example of a mid-sized mid-century modern kids' white tile and terra-cotta tile terrazzo floor, gray floor and double-sink drop-in bathtub design in Salt Lake City with beaded inset cabinets, light wood cabinets, a one-piece toilet, white walls, an integrated sink, quartz countertops, white countertops and a built-in vanity
Example of a mid-sized mid-century modern kids' white tile and terra-cotta tile terrazzo floor, gray floor and double-sink drop-in bathtub design in Salt Lake City with beaded inset cabinets, light wood cabinets, a one-piece toilet, white walls, an integrated sink, quartz countertops, white countertops and a built-in vanity

 Isla Homes
Modern waterfront beauty on Longboat Key. Energy Star, Zero Energy, Sustainable.
Photo by Ryan Gamma Photography
Example of a huge minimalist master white tile walk-in shower design in Tampa with flat-panel cabinets, a wall-mount toilet, white walls, dark wood cabinets and an undermount sink
Example of a huge minimalist master white tile walk-in shower design in Tampa with flat-panel cabinets, a wall-mount toilet, white walls, dark wood cabinets and an undermount sink
77