
Search results for "Terrier" in Home Design Ideas


Find the right local pro for your project


 INSPIRED KITCHEN DESIGN
A BlueStar oven and range can handle many pots and pans at once, and the ZLINE range hood is powerful enough to get rid of smokiness or grease. While you can find both of those items online, the Boston Terrier is one-of-a-kind.

 FineLine Kitchens, Inc.
Our designer has achieved a stylish look by combining dark cabinets and light-colored marbles.


 Kustom Home Design
Large open concept kitchen with dining and living spaces combined is the perfect retreat.
Photos by: Kimberly Kerl, Kustom Home Design. All rights reserved


 McMunn and Yates Furniture and Appliances
Inspired by nature – wood, stone fur & fog.
Soft shades of grey, greige and cream easily transform a space into a casual-modern retreat.
Heavy layering, texture and pattern create a clean & balanced look that carries easily throughout the whole home.

 SWAG Home Staging & Design
This rustic boys' bedroom is bright and colorful with turquoise walls and bright orange bedding. The antler chandelier is a perfect touch.
Bedroom mountain style carpeted kids' bedroom photo in Birmingham with blue walls
Bedroom mountain style carpeted kids' bedroom photo in Birmingham with blue walls

 Duneier Design
Peter Dressel Photography
Inspiration for a transitional dark wood floor bedroom remodel in Phoenix with white walls
Inspiration for a transitional dark wood floor bedroom remodel in Phoenix with white walls

 Lulu Design Group
Sometimes it is just our pets that are decor accents! Jack Russell Terriers ready for breakfast.
Dining room - contemporary dining room idea in San Francisco
Dining room - contemporary dining room idea in San Francisco

 Kimberley Bryan
Photo: Kimberley Bryan © 2014 Houzz
Example of an eclectic living room design in Portland
Example of an eclectic living room design in Portland
 Cuisines Steam
Photo credit: Mélanie Elliott
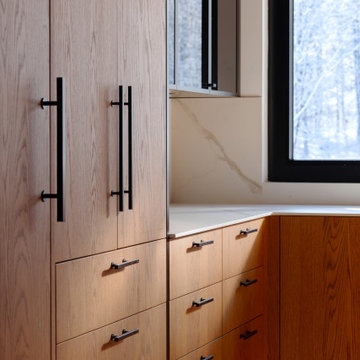
Example of a mid-sized trendy l-shaped medium tone wood floor and exposed beam kitchen design in Montreal with an undermount sink, flat-panel cabinets, medium tone wood cabinets, white backsplash, stainless steel appliances, an island and white countertops
Example of a mid-sized trendy l-shaped medium tone wood floor and exposed beam kitchen design in Montreal with an undermount sink, flat-panel cabinets, medium tone wood cabinets, white backsplash, stainless steel appliances, an island and white countertops

 O’Hara Interiors
Martha O'Hara Interiors, Interior Design & Photo Styling | Corey Gaffer Photography
Please Note: All “related,” “similar,” and “sponsored” products tagged or listed by Houzz are not actual products pictured. They have not been approved by Martha O’Hara Interiors nor any of the professionals credited. For information about our work, please contact design@oharainteriors.com.

 Rader Building Company
Family room - mid-sized open concept light wood floor family room idea in Oklahoma City with beige walls, a standard fireplace, a stone fireplace and a wall-mounted tv
 Cuisines Steam
Photo credit: Mélanie Elliott
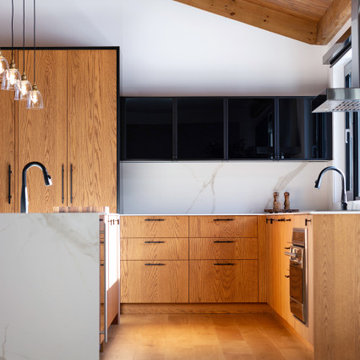
Example of a mid-sized trendy l-shaped medium tone wood floor and exposed beam kitchen design in Montreal with an undermount sink, flat-panel cabinets, medium tone wood cabinets, white backsplash, stainless steel appliances, an island and white countertops
Example of a mid-sized trendy l-shaped medium tone wood floor and exposed beam kitchen design in Montreal with an undermount sink, flat-panel cabinets, medium tone wood cabinets, white backsplash, stainless steel appliances, an island and white countertops
 Cuisines Steam
Photo credit: Mélanie Elliott
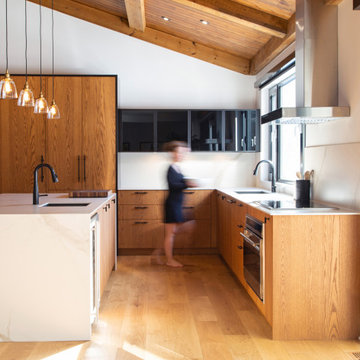
Example of a mid-sized trendy l-shaped medium tone wood floor and exposed beam kitchen design in Montreal with an undermount sink, flat-panel cabinets, medium tone wood cabinets, white backsplash, stainless steel appliances, an island and white countertops
Example of a mid-sized trendy l-shaped medium tone wood floor and exposed beam kitchen design in Montreal with an undermount sink, flat-panel cabinets, medium tone wood cabinets, white backsplash, stainless steel appliances, an island and white countertops
1