
Search results for "Territories" in Home Design Ideas


Find the right local pro for your project



 Darling Residential Architecture and Design
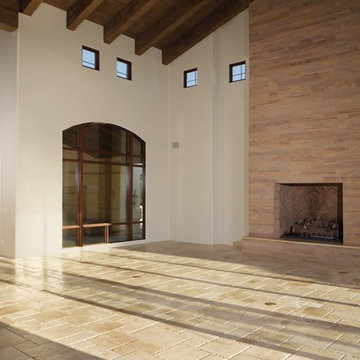
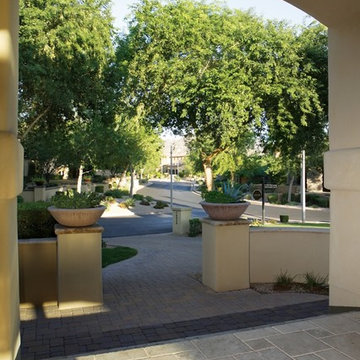
Inspiration for a southwestern home design remodel in Phoenix
 Darling Residential Architecture and Design
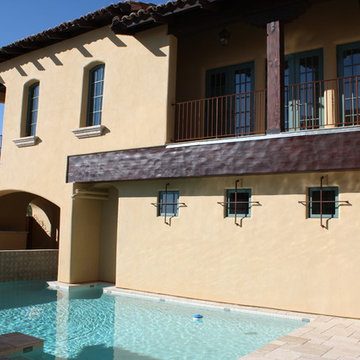
The upper level Master Suite and Master View Deck frame the end of the rear yard courtyard where the pool borders on one wall of the home. Below the Master Suite is the Guest Suite and Guest patio, sunk below the raised tanning deck and spa.

 Darling Residential Architecture and Design
The Library features custom cabinetry and hand scraped reclaimed hardwood flooring. The multi step ceiling detail warms the room and the dark ceiling allows the room to double as a home theater. Venetian plaster walls and perfect lighting round out a room that creates a warm and cozy feel.
 Darling Residential Architecture and Design
Spanish mission style home built in The Arcadia community in D.C. Ranch. This 6,000+ sq. ft. home features a rear courtyard with a pool that borders on the home with a bench running the full length of the pool. A raised spa and private sunken Guest Patio off the courtyard add extra interest to the home. A 10 foot high 20 foot wide sliding pocket door assembly opens the Great Room out to the massive Patio / Pool area that also features a complete outdoor Kitchen and covered Outdoor Dining area. The Master Suite has all the luxury one would expect in a home in D.C. Ranch.
31