
Search results for "Territories" in Home Design Ideas

 Darling Residential Architecture and Design
A graceful arch separates the "Ferrari" Garage from the street at the front of the home. The Entry door is a custom glass and metal creation built from Ron Darling's design. The "Ferrari" Garage opens into a small hallway that leads to the Great Room or the Private Office which features an all wood ceiling and cabinetry including a humidor.


 Red Bark Design, LLC
 2014
Photo of a small modern partial sun front yard decomposed granite garden path in Phoenix.
Photo of a small modern partial sun front yard decomposed granite garden path in Phoenix.
Find the right local pro for your project

 ModaScapes Interior Design
We couldn't totally transform the master bathroom into spa quality without give the master bedroom a fresh new look too!
Example of a mid-sized trendy master porcelain tile and brown floor bedroom design in Phoenix with beige walls
Example of a mid-sized trendy master porcelain tile and brown floor bedroom design in Phoenix with beige walls


 Lowenoak Landscape Development
Inspiration for a mid-sized traditional full sun backyard retaining wall landscape.


 Stradling's Cabinets & Remodeling
Mid-sized elegant u-shaped enclosed kitchen photo in Phoenix with an undermount sink, shaker cabinets, light wood cabinets, granite countertops and stainless steel appliances
 Lowenoak Landscape Development
Inspiration for a mid-sized traditional full sun backyard concrete paver landscaping.

 Platinum Companies
Living room - large southwestern open concept and formal concrete floor and brown floor living room idea in Phoenix with beige walls, a standard fireplace, a metal fireplace and a wall-mounted tv

 Drewett Works
Positioned near the base of iconic Camelback Mountain, “Outside In” is a modernist home celebrating the love of outdoor living Arizonans crave. The design inspiration was honoring early territorial architecture while applying modernist design principles.
Dressed with undulating negra cantera stone, the massing elements of “Outside In” bring an artistic stature to the project’s design hierarchy. This home boasts a first (never seen before feature) — a re-entrant pocketing door which unveils virtually the entire home’s living space to the exterior pool and view terrace.
A timeless chocolate and white palette makes this home both elegant and refined. Oriented south, the spectacular interior natural light illuminates what promises to become another timeless piece of architecture for the Paradise Valley landscape.
Project Details | Outside In
Architect: CP Drewett, AIA, NCARB, Drewett Works
Builder: Bedbrock Developers
Interior Designer: Ownby Design
Photographer: Werner Segarra
Publications:
Luxe Interiors & Design, Jan/Feb 2018, "Outside In: Optimized for Entertaining, a Paradise Valley Home Connects with its Desert Surrounds"
Awards:
Gold Nugget Awards - 2018
Award of Merit – Best Indoor/Outdoor Lifestyle for a Home – Custom
The Nationals - 2017
Silver Award -- Best Architectural Design of a One of a Kind Home - Custom or Spec
http://www.drewettworks.com/outside-in/
 Red Bark Design, LLC
 2014
Design ideas for a small modern partial sun front yard decomposed granite garden path in Phoenix.
Design ideas for a small modern partial sun front yard decomposed granite garden path in Phoenix.
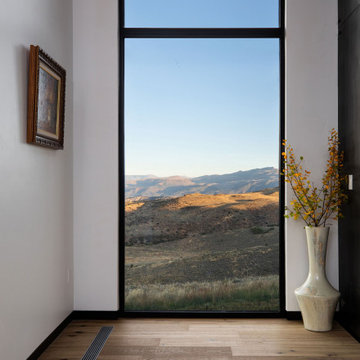
 ULFBUILT
Black framed window with a view of the rocky mountains.
Built by ULFBUILT - Vail Contractors.
Large minimalist light wood floor and beige floor hallway photo in Denver with white walls
Large minimalist light wood floor and beige floor hallway photo in Denver with white walls
 Platinum Companies
Large southwestern beige one-story stucco gable roof idea in Phoenix with a shingle roof
 Drewett Works
This photo: An exterior living room encourages outdoor living, a key feature of the house. Perpendicular glass doors disappear into columns of stacked Cantera Negra stone builder Rich Brock found at Stone Source. When the doors retract, the space joins the interior's great room, and much of the house is opened to the elements. The quartet of chairs and the coffee table are from All American Outdoor Living.
Positioned near the base of iconic Camelback Mountain, “Outside In” is a modernist home celebrating the love of outdoor living Arizonans crave. The design inspiration was honoring early territorial architecture while applying modernist design principles.
Dressed with undulating negra cantera stone, the massing elements of “Outside In” bring an artistic stature to the project’s design hierarchy. This home boasts a first (never seen before feature) — a re-entrant pocketing door which unveils virtually the entire home’s living space to the exterior pool and view terrace.
A timeless chocolate and white palette makes this home both elegant and refined. Oriented south, the spectacular interior natural light illuminates what promises to become another timeless piece of architecture for the Paradise Valley landscape.
Project Details | Outside In
Architect: CP Drewett, AIA, NCARB, Drewett Works
Builder: Bedbrock Developers
Interior Designer: Ownby Design
Photographer: Werner Segarra
Publications:
Luxe Interiors & Design, Jan/Feb 2018, "Outside In: Optimized for Entertaining, a Paradise Valley Home Connects with its Desert Surrounds"
Awards:
Gold Nugget Awards - 2018
Award of Merit – Best Indoor/Outdoor Lifestyle for a Home – Custom
The Nationals - 2017
Silver Award -- Best Architectural Design of a One of a Kind Home - Custom or Spec
http://www.drewettworks.com/outside-in/
 Darling Residential Architecture and Design
Attention to detail is the hallmark of quality design. The Outdoor kitchen and Dining connect to a Changing Room that doubles as a Grand kids Guest sleeping room add extra touches of elegance to this Spanish Mission Style home. Sandcast clay tile and smooth finish stucco, with cantera stone accents give the home that high end look and feel.
 Platinum Companies
Living room - large southwestern open concept concrete floor living room idea in Phoenix with beige walls, a standard fireplace, a metal fireplace and a wall-mounted tv
 Lowenoak Landscape Development
Photo of a mid-sized traditional full sun backyard concrete paver retaining wall landscape.

 Callaway Outdoor Designs
Inspiration for a traditional full sun backyard landscaping in Houston for summer.
34