
Search results for "Territories" in Home Design Ideas

 Stradling's Cabinets & Remodeling
Mid-sized elegant u-shaped enclosed kitchen photo in Phoenix with an undermount sink, shaker cabinets, light wood cabinets, granite countertops and stainless steel appliances


Find the right local pro for your project


 Darling Residential Architecture and Design
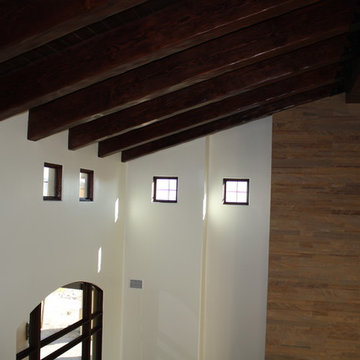
Massive 12 X 24 inch hand hewn beams spaced at 4 foot on center rise high above the Great Room with 2x8 T & G plank between. The smooth limestone fireplace chimney was the choice of the Scandinavian Homeowner. As a designer, not my first choice, it did turn out pretty awesome.

 Clint Miller Architect
Family room - mid-sized craftsman medium tone wood floor family room idea in Phoenix with white walls and a standard fireplace

 Darling Residential Architecture and Design
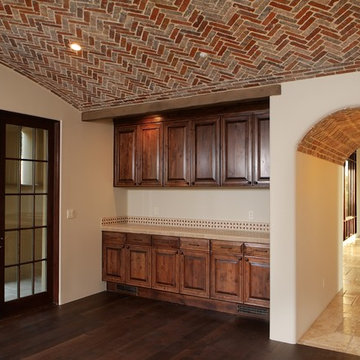
A barrel arch lined with hearing bone patterned brick leads from the Master Suite to the other bedrooms on the upper level. The doors lead out to a balcony that overlooks the pool and rear courtyard.

 Darling Residential Architecture and Design
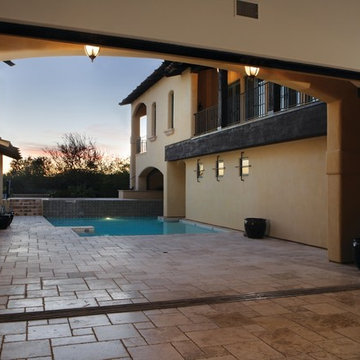
Inspiration for a southwestern home design remodel in Phoenix
 Darling Residential Architecture and Design
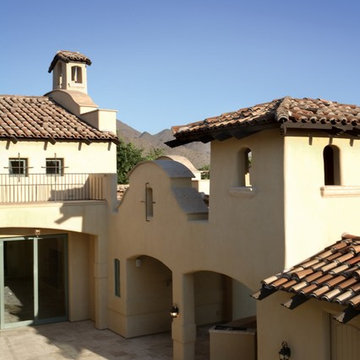
Inspiration for a southwestern home design remodel in Phoenix

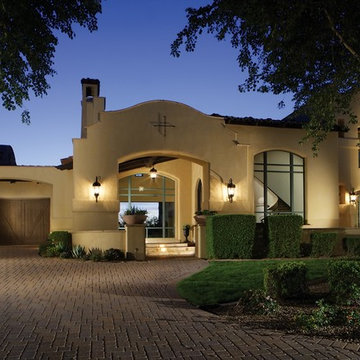
 Darling Residential Architecture and Design
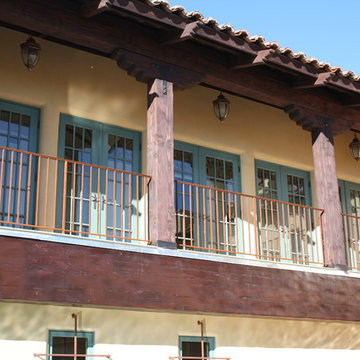
Hand hewn wood beams and posts frame this amazing balcony overlooking the pool and courtyard below.
1960s home design photo in Phoenix
1960s home design photo in Phoenix
32