
Search results for "Territories" in Home Design Ideas

 Heartwood Kitchens
Large trendy galley slate floor eat-in kitchen photo in Calgary with an undermount sink, granite countertops, raised-panel cabinets, dark wood cabinets and stainless steel appliances

 Ernesto Garcia Interior Design, LLC
The efficient concentration of functions in the center of the kitchen rendered vast available space, expanding circulation all around the island and its surrounds.

 Margot Hartford Photography
Photo: Margot Hartford © 2014 Houzz
Bedroom - eclectic bedroom idea in San Francisco
Bedroom - eclectic bedroom idea in San Francisco
Find the right local pro for your project


 Adrienne DeRosa
The workspace in Wolfgang and Breaker's room is divided by shelving that can be accessed from either side, creating a personal space for each and his studies.
With Breaker as the musician of the family, Robert and Cortney have given him the creative tools that he needs right at his finger tips. "Well, our kids are all very creative", Cortney explains, "and we are glad we were able to design spaces that opened up the possibility for them to be exactly who they are."
Bookshelves: Expedit, IKEA
Photo: Adrienne DeRosa Photography © 2014 Houzz
Design: Cortney and Robert Novogratz

 ModaScapes Interior Design
The laundry room is small and it was very dysfunctional. We fixed it by better cabinet design.
Dedicated laundry room - mid-sized transitional l-shaped porcelain tile and brown floor dedicated laundry room idea in Phoenix with shaker cabinets, gray cabinets, granite countertops, beige walls, a side-by-side washer/dryer and multicolored countertops
Dedicated laundry room - mid-sized transitional l-shaped porcelain tile and brown floor dedicated laundry room idea in Phoenix with shaker cabinets, gray cabinets, granite countertops, beige walls, a side-by-side washer/dryer and multicolored countertops

 True North Builders
Daniel Nadelbach Photography,LLC
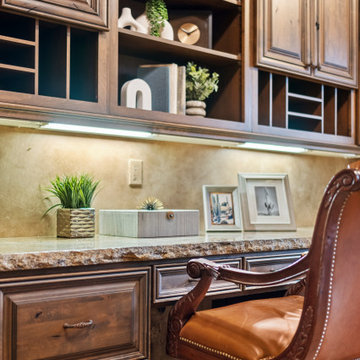
Inspiration for a rustic bathroom remodel in Albuquerque
Inspiration for a rustic bathroom remodel in Albuquerque
 True North Builders
Daniel Nadelbach Photography,LLC
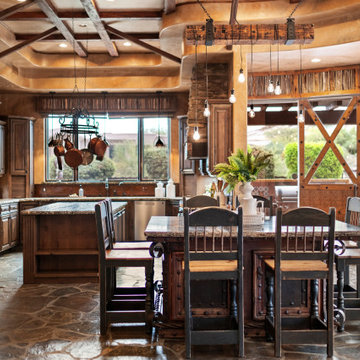
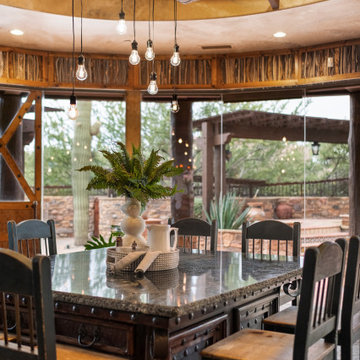
Inspiration for a rustic dining room remodel in Albuquerque
Inspiration for a rustic dining room remodel in Albuquerque


 Heartwood Kitchens
Wolf 48" Pro range top, with stainless steel finish cabinets below.
Eat-in kitchen - large contemporary galley slate floor eat-in kitchen idea in Calgary with an undermount sink, flat-panel cabinets, stainless steel cabinets, granite countertops, black backsplash, stone slab backsplash, stainless steel appliances and no island
Eat-in kitchen - large contemporary galley slate floor eat-in kitchen idea in Calgary with an undermount sink, flat-panel cabinets, stainless steel cabinets, granite countertops, black backsplash, stone slab backsplash, stainless steel appliances and no island

 Bianchi Design
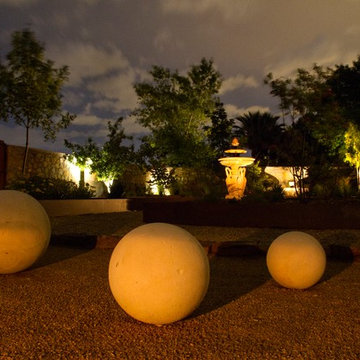
These clients decided to make this home their Catalina Mountain homestead, after living abroad for many years. The prior yard enclosed only a small portion of their available property, and a wall obstructed their city lights view of northern Tucson. We expanded the yard outward to take advantage of the space and to also integrate the topography change into a 360 vanishing edge pool.
The home previously had log columns in keeping with a territorial motif. To bring it up to date, concrete cylindrical columns were put in their place, which allowed us to expand the shaded locations throughout the yard in an updated way, as seen by the new retractable canvas shade structures.
Constructed by Mike Rowland, you can see how well he pulled off the projects precise detailing of Bianchi's Design. Note the cantilevered concrete steps, the slot of fire in the midst of the spa, the stair treads that don't quite touch the adjacent walls, and the columns that float just above the pool water.
 True North Builders
Daniel Nadelbach Photography,LLC
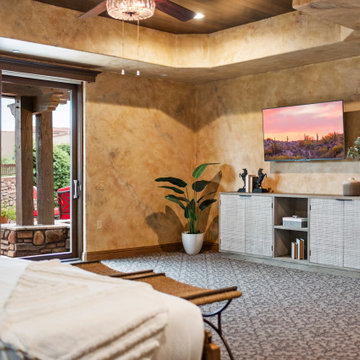
Inspiration for a rustic bedroom remodel in Albuquerque
Inspiration for a rustic bedroom remodel in Albuquerque


39