
Search results for "Territories" in Home Design Ideas

 Cobb Architects
Example of a classic gray two-story exterior home design in Charleston with a hip roof

 Galena Hillside Homes
Nate Droessler
Arts and crafts dark wood floor and brown floor living room photo in Chicago with a standard fireplace and a stone fireplace
Arts and crafts dark wood floor and brown floor living room photo in Chicago with a standard fireplace and a stone fireplace

 Ernesto Garcia Interior Design, LLC
The old cabinets and small island were replaced with curved dark wood cabinets to anchor the kitchen and frosted glass uppers to lift the mood. Bright teals and soft reds show the new life of this space.
Find the right local pro for your project



 Hoffman Landscapes
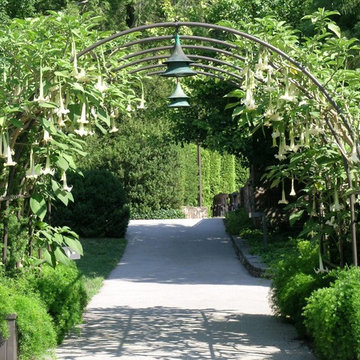
Arbors are a focal point, guiding the guest to the proper entryway into the garden. They can be free standing, or connected to a fence to mark the territory’s perimeter.

 Galena Hillside Homes
Nate Droessler
Example of an arts and crafts green mixed siding house exterior design in Chicago with a shingle roof
Example of an arts and crafts green mixed siding house exterior design in Chicago with a shingle roof
 Galena Hillside Homes
Nate Droessler
Arts and crafts green mixed siding house exterior photo in Chicago with a shingle roof
Arts and crafts green mixed siding house exterior photo in Chicago with a shingle roof
 Galena Hillside Homes
Nate Droessler
Arts and crafts green mixed siding house exterior photo in Chicago with a shingle roof
Arts and crafts green mixed siding house exterior photo in Chicago with a shingle roof
 Galena Hillside Homes
Nate Droessler
Craftsman green mixed siding house exterior idea in Chicago with a shingle roof
Craftsman green mixed siding house exterior idea in Chicago with a shingle roof

 Sonora West Development, Inc.
Christopher Vialpando, http://chrisvialpando.com
Mid-sized southwest beige one-story adobe flat roof photo in Phoenix
Mid-sized southwest beige one-story adobe flat roof photo in Phoenix

 Oscar Interiors
Hideaway, Le Marche - San Marino, Italy
A historical Hideaway.
Image courtesy on the realtor, Leo Trippi.
A well-hidden place where the spirit finds its peace, nested between the Romagna, the Marches and Tuscany. Entering the gate, one leaves behind the pace of chaotic lives, and abandons itself to the joy of living of this ancient land. It is meant to be understood as a site of experience, where nature, culture, history and pleasure are elevated to the centre of things in order to finally rediscover it in oneself. A sort of “back to the simplicity”, aiming to dedicate oneself to observation and drawing from it valuable experiences for one’s life. Each of the three houses presents itself as an unexpected world in its own right, closed in on itself and yet a harmonious part of the whole, waiting to be enlivened by lively laughter, animated conversation and playfulness. This territory is a paradise for lovers of nature and the great outdoors. The sheer variety of places and landscapes enables visitors to take excursions on foot, on horseback or by mountain bike. History and architecture enthusiasts can follow an itinerary of strongholds and castles dotted around the area. Lovers of gourmet food will discover a full range of traditional dishes and quality local produce all year round. The rich variety of museums enables exploration into the rural arts, medieval architecture, archaeological finds and contemporary art.

 PureBuild Inc.
Territorial style door frame on adobe house entrance.
Inspiration for a southwestern green one-story adobe house exterior remodel with a mixed material roof
Inspiration for a southwestern green one-story adobe house exterior remodel with a mixed material roof

 Woods Design Builders
Single front door - southwestern light wood floor single front door idea in Albuquerque with beige walls and a medium wood front door

 Wendy McEahern Photography
© Wendy McEahern / ALL RIGHTS RESERVED
Example of a southwest exterior home design in Albuquerque
Example of a southwest exterior home design in Albuquerque



36