
Search results for "Territories" in Home Design Ideas
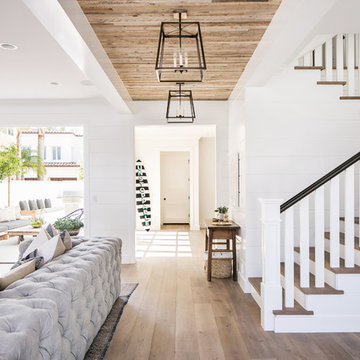


 Interior Trends Remodel & Design
Outdoor/Garage addition with a fully functional kitchen, climate control, and extra storage.
Kitchen - large transitional single-wall concrete floor and beige floor kitchen idea in Phoenix with an undermount sink, flat-panel cabinets, beige cabinets, solid surface countertops, beige backsplash, stainless steel appliances and beige countertops
Kitchen - large transitional single-wall concrete floor and beige floor kitchen idea in Phoenix with an undermount sink, flat-panel cabinets, beige cabinets, solid surface countertops, beige backsplash, stainless steel appliances and beige countertops

 CLT Design/Build Inc.
The Salish residence is a contemporary northwest home situated on a site that offers lake, mountain, territorial and golf course views from every room in the home. It uses a complex blend of glass, steel, wood and stone melded together to create a home that is experienced. The great room offers 360 degree views through the clearstory windows and large window wall facing the lake.
Find the right local pro for your project

 Milburn Home Design, LLC
Copyright © 2004-2017 Sotheby's International Realty, Inc All Rights Reserved.
Hallway - traditional light wood floor hallway idea in Albuquerque
Hallway - traditional light wood floor hallway idea in Albuquerque
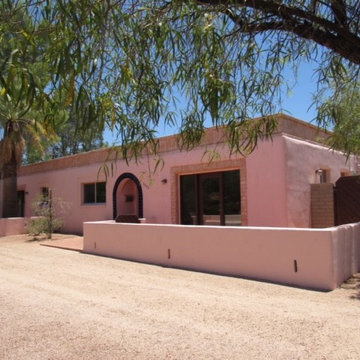

 Milburn Home Design, LLC
Copyright © 2004-2017 Sotheby's International Realty, Inc All Rights Reserved.
Inspiration for a timeless limestone floor foyer remodel in Albuquerque with red walls
Inspiration for a timeless limestone floor foyer remodel in Albuquerque with red walls
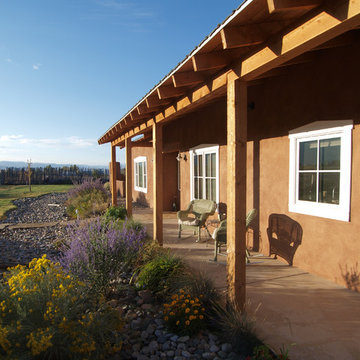


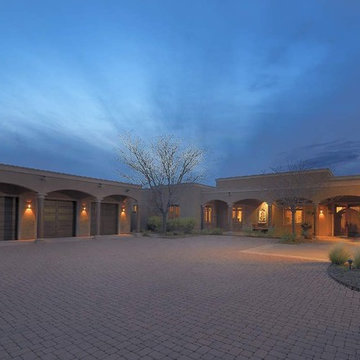 Milburn Home Design, LLC
Copyright © 2004-2017 Sotheby's International Realty, Inc All Rights Reserved.
Inspiration for a timeless home design remodel in Albuquerque
Inspiration for a timeless home design remodel in Albuquerque


 Lydia Sweetland ThinkSpace Design and Home Staging
Inspiration for a transitional kitchen remodel in Phoenix
 Lydia Sweetland ThinkSpace Design and Home Staging
Inspiration for a transitional living room remodel in Phoenix
 Lydia Sweetland ThinkSpace Design and Home Staging
Living room - transitional living room idea in Phoenix
 Lydia Sweetland ThinkSpace Design and Home Staging
Dining room - transitional dining room idea in Phoenix
 Lydia Sweetland ThinkSpace Design and Home Staging
Inspiration for a transitional bedroom remodel in Phoenix
 CLT Design/Build Inc.
The Salish residence is a contemporary northwest home situated on a site that offers lake, mountain, territorial and golf course views from every room in the home. It uses a complex blend of glass, steel, wood and stone melded together to create a home that is experienced. The great room offers 360 degree views through the clearstory windows and large window wall facing the lake.

 Everage Design, Inc.
Inspiration for a huge timeless beige stucco exterior home remodel in Los Angeles

 Milburn Home Design, LLC
Copyright © 2004-2017 Sotheby's International Realty, Inc All Rights Reserved.
Elegant travertine floor dining room photo in Albuquerque
Elegant travertine floor dining room photo in Albuquerque

56