
Search results for "Territories" in Home Design Ideas

 Lydia Sweetland ThinkSpace Design and Home Staging
Living room - transitional living room idea in Phoenix
 Lydia Sweetland ThinkSpace Design and Home Staging
Living room - transitional living room idea in Phoenix

 AL13 architectural systems
Installer: SCG Group
Supplier: Convoy Supply
AL13 Territory Manager: Keith Borg
Product: Panel System
Type: Residential Single Family
Total Size: 6000 sq ft
Find the right local pro for your project



 AL13 architectural systems
Installer: SCG Group
Supplier: Convoy Supply
AL13 Territory Manager: Keith Borg
Product: Panel System
Type: Residential Single Family
Total Size: 6000 sq ft


 CLT Design/Build Inc.
The Salish residence is a contemporary northwest home situated on a site that offers lake, mountain, territorial and golf course views from every room in the home. It uses a complex blend of glass, steel, wood and stone melded together to create a home that is experienced. The great room offers 360 degree views through the clearstory windows and large window wall facing the lake.
 CLT Design/Build Inc.
The Salish residence is a contemporary northwest home situated on a site that offers lake, mountain, territorial and golf course views from every room in the home. It uses a complex blend of glass, steel, wood and stone melded together to create a home that is experienced. The great room offers 360 degree views through the clearstory windows and large window wall facing the lake.


 Sun Valley Custom Homes
Kitchen pantry - mid-sized southwestern l-shaped kitchen pantry idea in Albuquerque with an undermount sink, shaker cabinets, white cabinets, granite countertops, beige backsplash, glass sheet backsplash, stainless steel appliances and an island

 Platinum Realty Network
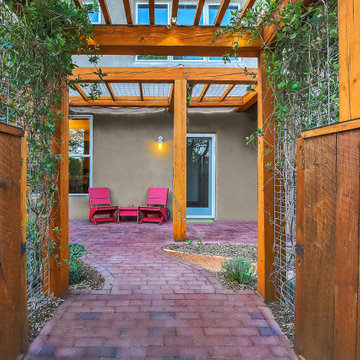
Welcome to your Southwestern Adventure. Nestled on over two acres this Incredible Horse Property is a ''Ranchers'' dream! Gated front pergola covered courtyard, 92''x48''x3'', and cedar door w/speakeasy. Stunning inlaid floor t/o with stone design in foyer and coat closet.

 Northlight Interiors
This home is nestled in the hills, with sweeping territorial views of Mount Rainier and a pond. Natural materials were used such as cedar wood, real rock, wood beams and forged iron.
 CLT Design/Build Inc.
The Salish residence is a contemporary northwest home situated on a site that offers lake, mountain, territorial and golf course views from every room in the home. It uses a complex blend of glass, steel, wood and stone melded together to create a home that is experienced. The great room offers 360 degree views through the clearstory windows and large window wall facing the lake.
 CLT Design/Build Inc.
The Salish residence is a contemporary northwest home situated on a site that offers lake, mountain, territorial and golf course views from every room in the home. It uses a complex blend of glass, steel, wood and stone melded together to create a home that is experienced. The great room offers 360 degree views through the clearstory windows and large window wall facing the lake.
 Sun Valley Custom Homes
Inspiration for a mid-sized southwestern dark wood floor front door remodel in Albuquerque with beige walls and a white front door


 AL13 architectural systems
Installer: Sunshine Siding
Supplier: Convoy Supply
AL13 Territory Manager: Keith Borg
Product: Panel System
Type: Residential Single Family
Total Size: 11000 sq ft
Color: Galaxy Black
58