
Search results for "Terry" in Home Design Ideas

 Revival House
A warm, welcoming and efficient kitchen. The natural color and grain of walnut cabinetry caught our clients eye and it was the perfect accent to this predominantly white kitchen.

 harrison herbeck
Compact guest bath with shower was updated by painting the builder standard cabinet and using the same chrome hardware found through the home - we Increasing the height of the frameless shower enclosure and mirror over the sink to give this design its contemporary edge - the porcelain tile used for the flooring is also used on the walls of the shower. Terry Harrison


Find the right local pro for your project


 Terri Brien Interiors
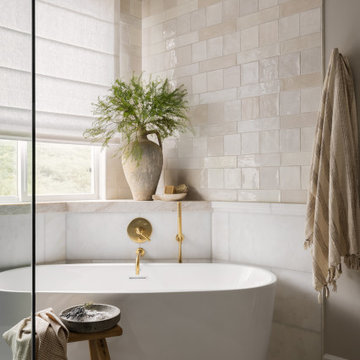
Complete bathroom remodel. this project was taken down to the studs. Custom design vanity with spa tower which incorporates a styling tools drawer, shallow makeup drawers and plenty of functional storage. Free standing tub with wall-mounted plumbing and hand sprayer.

 Terry M. Elston, Builder
This beautiful South La. Style home is nestled behind trees on 5 acres in south Shreveport in a small, gated community. The home was architecturally designed by Gene Hodgson of Pollard/Hodgson & Associates and specific detailing was beautifully executed by Terry Elston and the homeowners who had impeccable taste and a vast knowledge of the various antique materials used throughout the home.
Photography by Mary Ann Elston


 Nest Architectural Design, Inc.
Interior Design: Beth Armijo, Armijo Design Group (armijodesigngroup.com) Kitchen Design: Terri Rose, Exquisite Kitchen Design (myekdesign.com) Contractor: Steven Hillson, Boa Construction (boaaaa.com) Photography: David Lauer (davidlauerphotography.com)

 Chris and Dick's
Eat-in kitchen - traditional l-shaped medium tone wood floor eat-in kitchen idea in Salt Lake City with a drop-in sink, recessed-panel cabinets, dark wood cabinets, granite countertops, stainless steel appliances and no island


 Terry's Floor Fashions Inc
Shaw carpet
Style- Glowing Praise
Color- Aegean
Staircase - contemporary staircase idea in Raleigh
Staircase - contemporary staircase idea in Raleigh

 Legacy Custom Homes
, Inc
Toblesky-Green Architects
Kelly Nutt Designs
Drop-in bathtub - large transitional master white tile and stone tile marble floor drop-in bathtub idea in Orange County with shaker cabinets, white cabinets, an undermount sink, marble countertops, beige walls and white countertops
Drop-in bathtub - large transitional master white tile and stone tile marble floor drop-in bathtub idea in Orange County with shaker cabinets, white cabinets, an undermount sink, marble countertops, beige walls and white countertops


 Woodsman Kitchens and Floors
Kitchen remodel by Terri DuBose, Woodsman Kitchens and Floors
Elegant u-shaped eat-in kitchen photo in Jacksonville with an undermount sink, raised-panel cabinets, dark wood cabinets, granite countertops, beige backsplash, custom tile backsplash and stainless steel appliances
Elegant u-shaped eat-in kitchen photo in Jacksonville with an undermount sink, raised-panel cabinets, dark wood cabinets, granite countertops, beige backsplash, custom tile backsplash and stainless steel appliances
 Terry's Floor Fashions Inc
Shaw Carpet
Style- Glowing Praise
Color- Aegean
Staircase - contemporary staircase idea in Raleigh
Staircase - contemporary staircase idea in Raleigh
 Terry's Floor Fashions Inc
Shaw Style High Harmony color Birch
Example of a classic staircase design in Raleigh
Example of a classic staircase design in Raleigh

 LIGNUM ELITE
Custom built cedar wood. Coffered ceiling
The wide plank flooring installed is Lignum Elite - Ibiza (Platinum Collection).
Example of a trendy dressing room design in Madrid
Example of a trendy dressing room design in Madrid

 RSI Kitchen & Bath
Anne Matheis Photography
Inspiration for a transitional gray tile brown floor doorless shower remodel in St Louis with an undermount sink, dark wood cabinets, gray walls and flat-panel cabinets
Inspiration for a transitional gray tile brown floor doorless shower remodel in St Louis with an undermount sink, dark wood cabinets, gray walls and flat-panel cabinets
7