
Search results for "Testament" in Home Design Ideas
 Dream Coast Builders
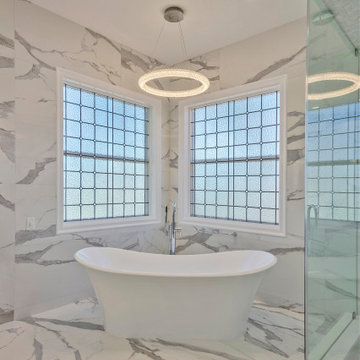
Welcome to our latest project on Houzz! This exquisitely remodeled home, designed by Jon Cancelino, showcases a blend of modern amenities and timeless elegance.
The bathroom features a luxurious bath sink, bath tap, and bath tub, perfectly complemented by a bath window that allows natural light to flood the space. Ceiling lights and ceiling lamps illuminate the room, enhancing the sophisticated ambiance. A mirrored wall and wall mirrors add depth and brightness, while a wall-mounted acrylic photo frame provides a personal touch.
The sink and tap are seamlessly integrated into the bathroom design, with elegant tile flooring and a sleek white cabinet providing both style and functionality. The shower area is equipped with high-quality fixtures, and the bathroom countertops offer ample space for your essentials.
Steel and glass windows bring a contemporary edge to the design, ensuring durability and aesthetic appeal. Air conditioners maintain a comfortable climate throughout the home, enhancing the overall living experience.
Located in Clearwater, FL, and influenced by the vibrant trends of Tampa (zip code 33756), this home is a testament to our expertise in remodeling. We offer innovative remodeling ideas and interior solutions, from general contracting to custom homes and home additions. This project exemplifies our dedication to quality, creativity, and customer satisfaction, turning your living space into a dream home.
 Showcase Builders
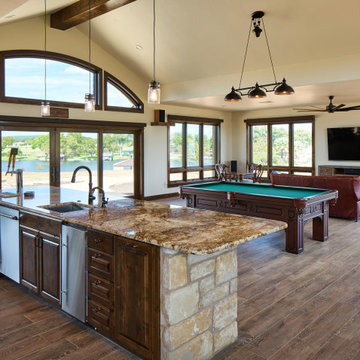
"About this Home: Nestled within the exclusive enclave of The Legends on Lake LBJ, this Lakeside Stone Masterpiece is a testament to timeless elegance and meticulous craftsmanship. Boasting 6 bedrooms and 6.5 baths across 6382 square feet, luxury permeates every inch of this residence. The discerning eye will appreciate the detailed stained pine trim, exposed beams, and AquaSphere whole house water treatment purification system. A striking custom iron accent entry door welcomes you to an interior adorned with custom iron railings, while a curved staircase leads to a second-story retreat with Lake LBJ views. Expansive windows and sliding doors effortlessly capture the prestigious lakeside vistas. The outdoor living space is a sanctuary, featuring a large summer kitchen, granite countertops, and a stainless steel outdoor fireplace, all harmonizing with an elegant landscape design that includes an elevated fountain, meditation garden, pool, sandy beach, and lakeside fire pit. A home where luxury and nature converge, allowing for a lifestyle of refined tranquility. As the builder proudly states, ""Crafting this residence was about creating a masterpiece that stands the test of time.""
Showcase Builders is a member of the Certified Luxury Builders Network.
Certified Luxury Builders is a network of leading custom home builders and luxury home and condo remodelers who create 5-Star experiences for luxury home and condo owners from New York to Los Angeles and Boston to Naples.
As a Certified Luxury Builder, Showcase Builders is proud to feature photos of select projects from our members around the country to inspire you with design ideas. Please feel free to contact the specific Certified Luxury Builder with any questions or inquiries you may have about their projects. Please visit www.CLBNetwork.com for a directory of CLB members featured on Houzz and their contact information."
 Southernwood Homes
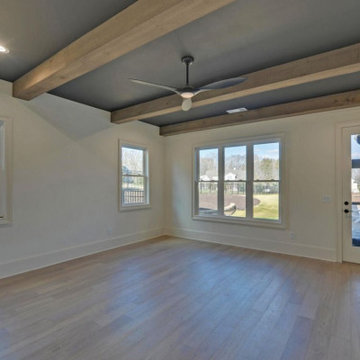
Nestled on a meticulously manicured lot in Flowery Branch, GA, this home boasts an elegant design that seamlessly marries aesthetic appeal with practicality. The exterior showcases a grand three-car garage and a multi-gable roof adorned with charming gabled brackets, featuring a striking combination of brick and shake siding.
As you step inside, barn-door style openings lead you into a delightful interior. The kitchen, thoughtfully positioned at varying angles for visual interest, boasts a delightful blend of custom white upper cabinets and gray lower cabinets. Stainless steel appliances and a butler’s pantry enhance the functionality of this culinary space. Hardwood floors grace the living areas, creating a warm and inviting ambiance.
The kitchen effortlessly flows into the family room, where an exposed beam vaulted ceiling adds character. A brick fireplace, built-in cabinets, and bookshelves contribute to the cozy atmosphere. Connecting seamlessly with the outdoors, the family room opens to an outdoor living space featuring an inviting fireplace, flagstone flooring, and a wood-inlaid vaulted ceiling.
The master bedroom is a retreat in itself, adorned with an exposed beam ceiling, hardwood flooring, and a generously sized walk-in closet complete with ample shelving, drawers, and hanging space. The master bath exudes luxury, offering his and her vanities, a walk-in shower, a standalone soaking tub, and a water closet.
Special features abound in this home, including a bonus/media room with its own wet bar, an office for added functionality, and a spacious mudroom to keep things organized. The outdoor living space is equally impressive, featuring a flagstone patio and a peanut-shaped in-ground pool complemented by an adjacent hot tub. This residence is a testament to thoughtful design, combining aesthetics with practical features to create a truly inviting and luxurious living space.
Find the right local pro for your project
 Pike Properties

At 308 Wonderwood, we believe that every room should serve a purpose and bring joy to those who inhabit it. The Flex Room Space is a testament to this belief, offering a separate space that is intentional, fun, and adaptable. This is a unique area that sets itself apart from the traditional bonus room. We aimed to create a room that exudes fun and versatility, providing the perfect area for family game nights and memorable gatherings with friends.
 JNJ Homes LLC
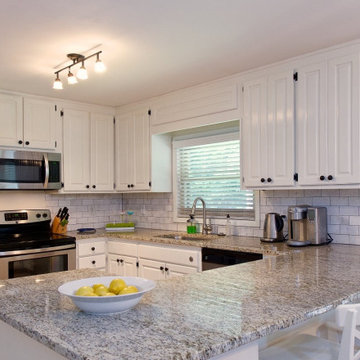
Are you looking to remodel your kitchen, build out a breathtaking garage or add home additions? If you are, JNJ Homes LLC is who you want to get in touch with.
Their captivating designs and professional craftsmanship serve as a testament to hard work, dedication and expertise of the highest magnitude. JNJ formed as a collaborative effort between two men (Jason and Chase), who were both making a name for themselves within the world of construction.
The duo paired up in 2016 and aimed to serve as the gold-standard for high-level construction and design in the Chattanooga area. Their satisfied clients and return customers act as the seal of approval for individuals that want to expand their homes.
While JNJ Homes LLC is up for any challenge that a potential client might have for them, here's where their expertise and skill shine the most:
Interior remodeling
Exterior kitchen remodel
Residential designs
Basement finishes
Garage builder services
Bathroom remodel and implementation
If you're ready to get started with your dream remodel or construction, contact JNJ Homes LLC. Remember: The journey towards your beautiful home starts today!
 HouseHome
Nestled in the heart of Denver's historic Park Hill neighborhood, Park Hill Haus is a complete luxury home renovation and interior design project that reimagines a 1946 residence into a refined yet deeply livable family retreat. Designed for two medical professionals seeking sanctuary from demanding careers, this full-scale transformation was guided by a vision of creating a home that feels elevated, peaceful, and effortlessly welcoming.
Every inch of the home was thoughtfully redesigned and renovated from top to bottom, with no detail overlooked. While the residence underwent a comprehensive modernization, great care was taken to preserve the character and architectural heritage that make Park Hill homes so beloved. The result is a seamless blend of old and new—a modern transitional home that honors its roots while embracing contemporary luxury living.
Inspired by the clients' love of international travel and iconic luxury fashion houses, the interiors draw subtle influence from the timeless sophistication of Chanel. Layered textures, restrained elegance, and carefully curated materials create a sense of understated luxury that feels both aspirational and approachable. Rather than designing a home that feels formal or untouchable, the goal was to create spaces that invite connection, comfort, and everyday enjoyment.
Throughout the home, a palette of warm neutrals and earthy tones establishes a calming foundation. Natural materials, rich textures, and globally inspired details reflect the clients' travels around the world, adding depth, personality, and a collected feel to each space. The design balances refinement with warmth, creating an environment that feels luxurious without ever feeling cold.
Family-centered living was at the heart of every design decision. Gathering spaces were thoughtfully planned to support both intimate moments and effortless entertaining, while private areas provide a serene retreat for rest and restoration. The home's atmosphere evokes the feeling of a boutique luxury hotel layered with the comfort and authenticity of a well-loved family home.
Park Hill Haus stands as a testament to the power of thoughtful luxury interior design—where heritage architecture, modern functionality, and worldly inspiration come together to create a home that is timeless, inviting, and uniquely personal.
Services: Luxury Interior Design, Full Home Renovation, Historic Home Remodeling, Custom Furnishings, Space Planning, Architectural Finishes Selection
 Showcase Builders
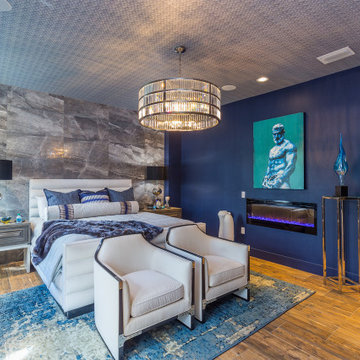
"About this Home: Nestled in the heart of Hyde Park, this exquisite 4 bed, 3 1/2 bath residence seamlessly blends luxury and comfort. Designed with meticulous attention to detail, the home boasts an outdoor oasis featuring a shimmering swimming pool, rejuvenating spa, and a captivating fireplace, creating an idyllic retreat for both relaxation and entertainment. The chef's dream kitchen, adorned with bespoke cabinetry and state-of-the-art stainless steel appliances, is a culinary haven that beckons creativity. Every element of this home is a testament to timeless elegance, offering a lifestyle that is both refined and inviting.
Showcase is a member of the Certified Luxury Builders Network.
Certified Luxury Builders is a network of leading custom home builders and luxury home and condo remodelers who create 5-Star experiences for luxury home and condo owners from New York to Los Angeles and Boston to Naples.
As a Certified Luxury Builder, Showcase Builders is proud to feature photos of select projects from our members around the country to inspire you with design ideas. Please feel free to contact the specific Certified Luxury Builder with any questions or inquiries you may have about their projects. Please visit www.CLBNetwork.com for a directory of CLB members featured on Houzz and their contact information."
 Grandin Road
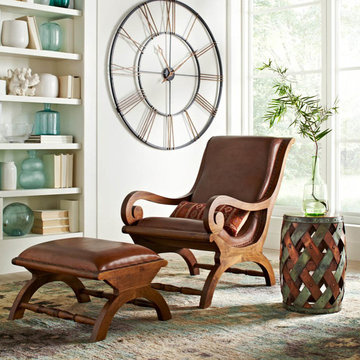
Curl up with a good look: the timeless form and endless comfort of the leather-and-teak Augusto chair and matching ottoman combine to make a work of art that's also a pampering retreat. Skilled artisans have attended to every detail, from the braided leather stitching, to the hand-applied nailhead trim –each a testament to fine quality and noble sensibilities of this traditional design. Add Augusto to the living room or the office and enjoy the deeply reclining seat all while you bask in the artful details.
 USA HOME REMODELING
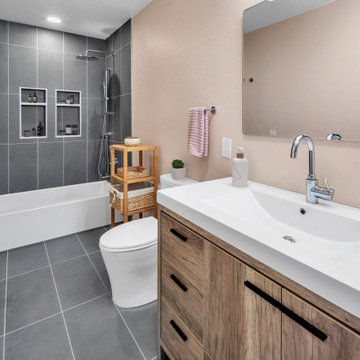
From outdated to outstanding — this bathroom remodel is a testament to thoughtful design and modern elegance. Our team transformed this once-tired space with a complete renovation, starting with the installation of a sleek, modern tub and brand-new plumbing fixtures for enhanced style and functionality. A stunning single-sink vanity with a durable quartz countertop provides both beauty and practicality, while the Sahara Grey matte tiles used on the shower walls and floors introduce a bold, contemporary statement.
We revitalized the entire space with fresh drywall, updated venting, and electrical improvements to ensure long-term comfort and safety. The soft Shell White ceiling and Nearly Peach wall color palette bring warmth and brightness, perfectly complementing the rich textures of the tiles and vanity. A new door adds the finishing touch to this streamlined, modern retreat. This remodel combines practicality, clean lines, and modern materials to elevate the space into a stylish, functional oasis.
 Stark Architecture Ltd.

Paul came to us with a very tight site a couple of blocks from the town centre. A great lot, but the program required for the site was stretching the limits of the site. With the final design, we ended up being at 99.99% of our allowable buildable area!
The home contains a compact two bedroom suite accessed from the rear of the property. Wrapping around this is a huge two car garage, with enough space for the owners trucks and motorbikes. The lounge and kitchen are open plan and have large doors out to the west.
A double height entry creates a feature opening, with a single run of stairs up to the upper floor. Here, three large bedrooms and two bathrooms fill the space, some with vaulted ceilings. The master bedroom has sliding doors that open to a private west facing balcony.
The craftmanship and skill in woodwork throughout the building is exemplary and a real testament to the skilled guy and girls at Tree Construction who built the home.
 Stonewood, LLC
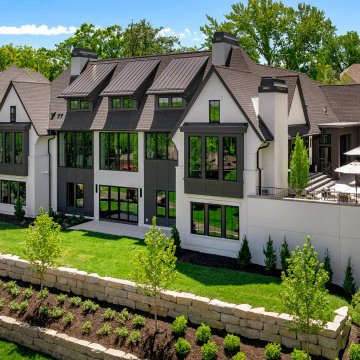
Set just steps from the Edina Country Club, this 4,900 sq. ft. custom residence represents the third home we've built for this longstanding client, each one a reflection of evolving lifestyle, design sensibilities, and mutual trust. Completed in 2023 by Stonewood, this thoughtfully designed “empty nester” home balances timeless European and Tudor, inspired architecture with clean, modern interiors tailored for refined summer living.
The exterior features crisp white stucco, black steel windows, and expansive multi-panel glass doors that flood the home with natural light and create seamless transitions to outdoor living spaces. The main level is built for comfort and connection, centered around a light-filled open layout with a full bar and direct access to the pool, perfect for entertaining. A spacious main-level primary suite offers ease and accessibility, while the lower level includes two additional bedrooms, a media room, and a custom golf simulator designed for both play and relaxation.
Built with precision, purpose, and the same care we would give to our own home, the Edina Artisan is a testament to thoughtful design, enduring materials, and a collaborative relationship years in the making.
Built by Stonewood LLC | Edina, MN
 Neubauer Ennis Architects
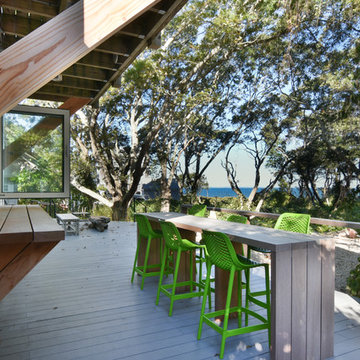
A new deck takes advantage of the stunning views from Gunning Point. Extending the indoors out, a tri-fold window was added to the kitchen with a pass-through that services the custom built-in table and bar. Composite decking made from 100% recycled materials and the exclusive use of FSC-certified lumber are a testament to the project team's commitment to environmentally responsible building.
Contractor: Pinsonneault Builders
Photography: Meredith Hunnibell
 The Renowned Group
Historic Swiss Avenue Kitchen Renovation
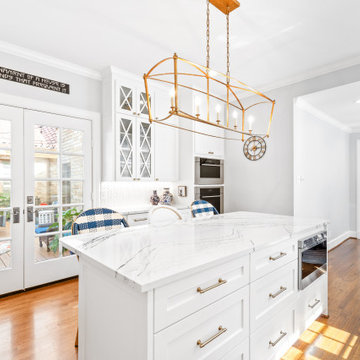
Located in the heart of East Dallas, Swiss Avenue is renowned for its stately, historic homes that embody timeless elegance. Our recent kitchen renovation project at 5901 Swiss Avenue is a testament to preserving this charm while integrating modern functionality and style.
Design Philosophy
This kitchen embodies a transitional style with a strong nod to traditional elements, meticulously crafted to harmonize with the historical character of the home. The goal was to create a space that feels both contemporary and timeless, blending seamlessly with the home’s architectural heritage.
Key Features and Materials
• Countertops: The centerpiece of this kitchen is the stunning Cambria Portrush quartz countertops. With their luxurious marble-like veining, they provide a durable yet elegant surface that complements the overall aesthetic.
• Sink and Faucet: At the heart of the prep area is the Kohler Whitehaven sink, known for its durability and classic appeal. Paired with a Newport Brass faucet, this combination ensures both functionality and a touch of sophistication.
• Appliances: The kitchen is outfitted with top-of-the-line appliances that marry modern convenience with sleek design. The range top from Wolf offers professional-grade cooking capabilities, while the Sub-Zero refrigerator and Cove dishwasher ensure seamless, efficient kitchen operations.
Design Elements
• Cabinetry: Custom cabinetry, finished in a crisp white, offers ample storage and maintains a clean, cohesive look. The brass hardware adds a touch of warmth and vintage appeal, tying in beautifully with the historic nature of the home.
• Lighting: A striking chandelier over the island serves as both a focal point and a functional element, casting a warm glow that enhances the kitchen’s welcoming atmosphere.
• Backsplash: The herringbone tile backsplash adds texture and visual interest, providing a modern twist on a classic design.
Functionality and Flow
The layout of the kitchen was carefully planned to optimize space and functionality. The central island not only serves as a workspace and gathering spot but also anchors the kitchen, creating a natural flow for cooking and socializing. Ample natural light streams in from the large windows, enhancing the bright and airy feel of the space.
Preserving History
Special attention was given to ensuring that the renovation respects the home’s historical roots. Elements like the detailed cabinetry and the choice of classic materials were selected to honor the traditional craftsmanship and aesthetic of Swiss Avenue’s historic homes.
Conclusion
This kitchen on Swiss Avenue is more than just a cooking space; it’s a blend of past and present, a tribute to the home’s storied past with all the conveniences of modern living. Whether for intimate family meals or entertaining guests, this kitchen stands ready as the heart of the home, a place where history and contemporary life beautifully coexist.
 Mark Scott Homes
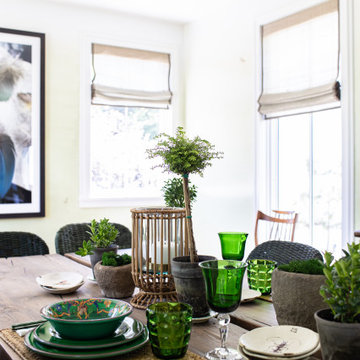
The new dining room at Nature's Way is a testament to thoughtful design and attention to detail. With its blend of modern luxury and timeless elegance, this space provides the perfect setting for memorable dining experiences and cherished moments with family and friends.
 ADINA HALL DESIGN
Claremont Dream Home
A Single Family New Construction
Chicago, Illinois
Type: New Construction
Location: Ravenswood Neighborhood, Chicago, IL
We had the pleasure of collaborating with a young family to shape their vision of a welcoming, laid-back home in this new construction home. AHD was hired at the early stages of construction to create a cohesive environment from the architectural finishes, lighting design to the furnishings and decor.
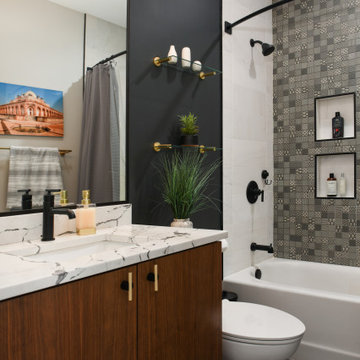
This project is a testament to the couple's diverse cultural influences, blending their English heritage with the rich tapestry of their travels through India. Through thoughtful design choices, we've sought to create an environment that not only reflects their personal style but also accommodates their evolving family needs.
Our focus has been on crafting a contemporary interior that prioritizes both comfort and durability, ensuring that every aspect of the space is not only inviting but also functional for their growing family. We selected bespoke furnishings, where craftsmanship takes center stage. Each piece was carefully curated to embody an organic biophilic aesthetic, creating a refreshing haven using earthy colors and genuine materials.
Our ultimate design intent was to create a space that is healthy, practical as well as aesthetically pleasing, tailored to the lifestyle and preferences of our clients.
 Tui Lifestyle
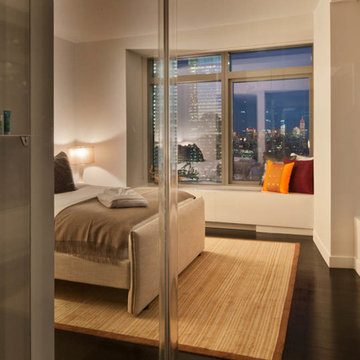
This modern one bedroom apartment embraces the style, elegance, and flare of Italian design. The comfort of this plush linen sectional to entertain friends and family. The Deluxe Arrow Collection furniture from Tui Lifestyle is timeless and a testament to what it is to live with style and sophistication.
 Lavan Construction | Design + Build
Description:
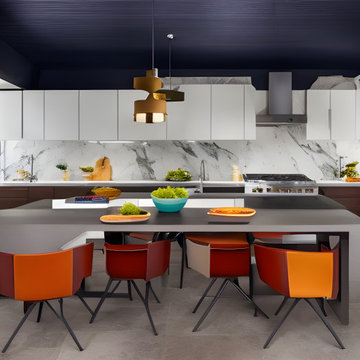
Step into a world where artistic brilliance meets functional elegance with "Harmony in Diversity: Lavan's Kitchen Kaleidoscope." This captivating album takes you on an inspiring journey through the captivating realm of kitchen design, showcasing the remarkable work of Lavan, a renowned design studio pushing the boundaries of creativity.
Lavan's visionary approach is centered around the concept of a single layout transformed into a mesmerizing collection of kitchens, each adorned with a distinct design style. Seamlessly blending various aesthetics, materials, colors, and textures, this album celebrates the power of versatility and innovation within the realm of kitchen design.
With each turn of the page, you'll witness a cornucopia of breathtaking kitchens, each one a testament to Lavan's mastery. From sleek and modern spaces infused with clean lines, minimalist palettes, and high-tech appliances, to warm and rustic retreats characterized by natural elements, organic tones, and vintage accents, Lavan effortlessly encompasses an eclectic range of design styles.
From Scandinavian simplicity to Mediterranean charm, from industrial chic to traditional opulence, the album presents an assortment of kitchen styles that cater to diverse tastes and preferences. Immerse yourself in the bold play of vibrant colors, the elegance of bespoke cabinetry, and the striking juxtaposition of textures that define Lavan's artistic signature.
But it is not just the aesthetics that make these kitchens truly remarkable; Lavan's unwavering attention to functionality ensures that each space is tailored to meet the needs of the modern homeowner. Every detail, from the strategic placement of appliances to the ergonomics of the workstations, is meticulously considered, ensuring that beauty and practicality harmoniously coexist.
"Harmony in Diversity: Lavan's Kitchen Kaleidoscope" is not just an album of stunning kitchen designs but an ode to the boundless imagination of the Lavan design team. Whether you seek inspiration for your dream kitchen or simply appreciate the artistry of design, this album will transport you into a world where innovation knows no bounds, and the kitchen becomes a masterpiece of personalized expression.
 I'm The Man Services
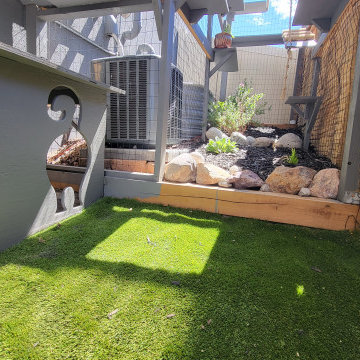
At I'm The Man Services, we had the pleasure of transforming an ordinary backyard corner into a feline paradise designed for play, relaxation, and adventure. This thoughtfully crafted cat oasis features a multi-level enclosure with climbing ramps, perches, scratching posts, and plenty of vertical space for endless exploration.
Durable yet stylish rope-wrapped steps add a playful touch, giving curious kitties the freedom to climb and roam. The outdoor area is landscaped with lush artificial turf, providing a soft, low-maintenance surface that’s easy on paws and easy to clean. Natural light filters through the clear corrugated roofing, ensuring a warm, sunny environment while keeping cats protected from the elements.
The enclosed garden bed offers a slice of nature with carefully chosen plants and rocks, giving cats a safe taste of the outdoors. Every detail, from the secure wire mesh to the sturdy construction, ensures both safety and fun—so owners can relax while their furry friends live their best lives.
This cat oasis is more than a play space; it’s a testament to how thoughtful design can bring joy and enrichment to both pets and their owners. At I'm The Man Services, we believe every project should make tails wag—and this one definitely does!
 Aranelli Design
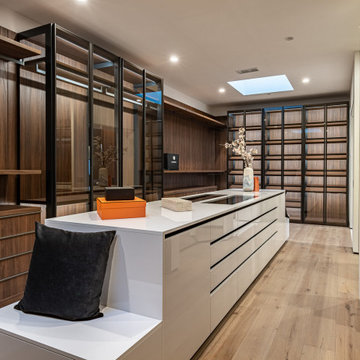
This exquisite kitchen is a symphony of contrasting elements that come together to create a space that's at once warm, contemporary, and inviting. Embracing a chic palette of rich walnut and pristine white gloss, the kitchen embodies modernity while paying homage to the traditional.
Stepping into the room, the eye is immediately drawn to the sumptuous walnut cabinetry. These units are notable for their stunning depth of color and unique, intricate grain patterns that lend a sense of natural charm to the room. The robust walnut undertones are the embodiment of sophistication and warmth, imbuing the space with a comforting, homely aura.
Complementing the wood's organic allure, the glossy white surfaces provide a sleek, modern counterpoint. The white gloss kitchen island and countertops are crafted with meticulous precision, their surfaces reflecting light to illuminate the room and enhance its spacious feel. The high gloss finish is incredibly smooth to the touch, adding a layer of tactile luxury to the overall aesthetic.
Where the walnut provides the soul, the white gloss provides the contemporary spirit. The cabinets, outfitted in glossy white, are not only visually striking but also serve as a practical design solution, resisting stains and spills while reflecting light to make the space appear larger and brighter.
The balance between the rich walnut and the crisp white gloss is expertly maintained throughout, creating a harmonious dialogue between the two. Brushed steel hardware provides a touch of industrial chic, while state-of-the-art appliances integrate seamlessly into the design.
Accent features such as a walnut-topped island or a white gloss splashback continue this dynamic interplay, providing not just functionality, but a visual spectacle. The result is a kitchen space that is as breathtaking to behold as it is to function within.
This walnut and white gloss kitchen effortlessly blends the traditional with the contemporary, the natural with the synthetic, the comforting with the clean. It is a testament to the power of design to create spaces that are both aesthetically pleasing and thoroughly practical, creating a kitchen that's not just a place for cooking, but a hub for home life.
 Modern Citi Group: Renovations & Remodeling

Modern Citi Group recently completed this remarkable condo renovation project in Jersey City, tailored to meet the distinct tastes of a homeowner seeking a space that exudes feminine charm and personalized elegance.
This full renovation included a complete overhaul of the look of this home, incorporating the client's very specific desires. Our design team worked closely with the client to ensure the alignment of vision and brought to life the dreams of the client.
Every renovation project starts with the planning phase led by the project planners. At the at-home visit, Anna captured a 360 tour of the apartment to get accurate measurements and fast-track the project. As the project progressed, the client was able to keep track of costs and enjoy simulations on her client dashboard. The planning process went smoothly, and the client was very happy with the results.
To achieve this feminine look, bespoke light fixtures and carefully selected wallpaper were installed to create a refined ambiance. Going above and beyond, the project also incorporated cutting-edge technology, including a smart toilet and bidet. Every inch of space in the home reflects the client's exact desires and taste.
This comprehensive endeavor focused on transforming the residence, encompassing a full-scale renovation of the kitchen, living room, bedrooms, and two bathrooms. The team refinished the floors, ceilings and walls - integrating elements that resonated with the homeowner's vision for a space that harmoniously blends femininity, class, and timeless elegance.
The end result is a meticulously crafted home that not only reflects the homeowner's individual style but also stands as a testament to Modern Citi Group's commitment to delivering sophisticated and personalized living spaces.
28