
Search results for "Testament" in Home Design Ideas

Find the right local pro for your project

Example of a small classic powder room design in Seattle with a pedestal sink and multicolored walls

 The Kitchen Design Center
A fresh new look to a small powder bath. Our client wanted her glass dolphin to be highlighted in the room. Changing the plumbing wall was necessary to eliminate the sliding shower door.



 Balzer & Tuck Architecture
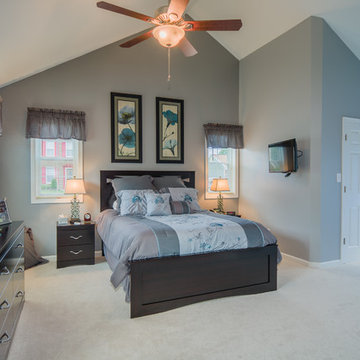
An open floor plan between the Kitchen, Dining, and Living areas is thoughtfully divided by sliding barn doors, providing both visual and acoustic separation. The rear screened porch and grilling area located off the Kitchen become the focal point for outdoor entertaining and relaxing. Custom cabinetry and millwork throughout are a testament to the talents of the builder, with the project proving how design-build relationships between builder and architect can thrive given similar design mindsets and passions for the craft of homebuilding.

 User
UserLuis Valdizon
Home office - scandinavian freestanding desk multicolored floor home office idea in Vancouver with white walls
Home office - scandinavian freestanding desk multicolored floor home office idea in Vancouver with white walls
 NanaWall
Restoration efforts were concentrated on preserving original features like the mahogany wood paneling and trim details, juxtaposed with the introduction of contemporary elements like quartz countertops and energy-efficient windows. The home beautifully celebrates its original elements like pink Rhyolite stacked stone and double-sided wood-burning fireplace, a Mid-Century color palette, and a custom folding glass door system to fill the space with light. An additional two-panel 6’ 6” folding system was added in the primary bedroom to maximize the opening access to the outdoor sauna and lush patio area. The design ethos meticulously balanced the conservation of historical details with the infusion of modern updates, ensuring a seamless fusion of the old and the new suited for today's lifestyle. To enhance the flow of natural light even further, the hallway’s original backlit acrylic panels and new translucent ceiling panels were cleverly integrated to maximize light dispersion from the home’s skylights.

 FineLine Kitchens, Inc.
Our designer has achieved a stylish look by combining dark cabinets and light-colored marbles.


6